Tucked away at the end of a quiet cul-de-sac, this beautifully maintained 4- bedroom, 2.5 home offers 2168 sq ft of thoughtfully designed living space and one of its best featured is right next door. Bordering a neighborhood park on one side, you'll enjoy added privacy with no immediate neighbors. Inside you'll find radiant heated floors, soaring vaulted ceilings, hardwood flooring in the entry and living room and custom stamped concrete in the kitchen, The kitchen is finished with rich knotty alder cabinetry while the main level primary suit offers a relaxing retreat with a soaker tub, separate shower and walk in closet. The oversized 3 car garage and double side gate with a concrete parking pad offer added flexibility for extra vehicles, trailer, boats and storage (subject to applicable HOA/CC&R requirements) Conveniently located just minutes from grocery stores, restaurants, shopping, medical service and everyday conveniences. This home combines a peaceful setting with exceptional accessibility. Homes with a park as their next-door neighbor are hard to find. Don't miss this opportunity.
Active
Price cut: $10K (9/26)
$525,000
8080 S Legolas Pl, Boise, ID 83709
4beds
3baths
2,168sqft
Single Family Residence
Built in 2005
8,276 Square Feet Lot
$522,400 Zestimate®
$242/sqft
$38/mo HOA
What's special
Soaring vaulted ceilingsSeparate showerQuiet cul-de-sacRich knotty alder cabinetryBordering a neighborhood parkSoaker tubRadiant heated floors
- 66 days
- 2,035
- 162
Likely to sell faster than
Zillow last checked:
Listing updated:
Listed by:
Knox Benjamin Cell:208-800-8004,
Kelly Right Real Estate-Idaho (branch)
Source: IMLS,MLS#: 98995675
Facts & features
Interior
Bedrooms & bathrooms
- Bedrooms: 4
- Bathrooms: 3
- Main level bathrooms: 1
- Main level bedrooms: 1
Primary bedroom
- Level: Main
Bedroom 2
- Level: Upper
Bedroom 3
- Level: Upper
Bedroom 4
- Level: Upper
Heating
- Forced Air, Natural Gas, Radiant
Cooling
- Central Air
Appliances
- Included: Gas Water Heater, Dishwasher, Disposal, Microwave, Oven/Range Freestanding
Features
- Bath-Master, Bed-Master Main Level, Formal Dining, Great Room, Walk-In Closet(s), Breakfast Bar, Pantry, Number of Baths Main Level: 1, Number of Baths Upper Level: 1
- Flooring: Hardwood, Carpet
- Has basement: No
- Has fireplace: Yes
- Fireplace features: Gas
Interior area
- Total structure area: 2,168
- Total interior livable area: 2,168 sqft
- Finished area above ground: 2,168
- Finished area below ground: 0
Property
Parking
- Total spaces: 3
- Parking features: Attached, RV Access/Parking, Driveway
- Attached garage spaces: 3
- Has uncovered spaces: Yes
Features
- Levels: Two
- Fencing: Full,Wood
Lot
- Size: 8,276 Square Feet
- Features: Standard Lot 6000-9999 SF, Irrigation Available, Cul-De-Sac, Auto Sprinkler System
Details
- Parcel number: R1293320240
Construction
Type & style
- Home type: SingleFamily
- Property subtype: Single Family Residence
Materials
- Stone, Stucco, Wood Siding
- Foundation: Slab
- Roof: Architectural Style
Condition
- Year built: 2005
Utilities & green energy
- Water: Public
- Utilities for property: Sewer Connected
Community & HOA
Community
- Subdivision: Carmichael Sub
HOA
- Has HOA: Yes
- HOA fee: $450 annually
Location
- Region: Boise
Financial & listing details
- Price per square foot: $242/sqft
- Tax assessed value: $495,300
- Annual tax amount: $1,465
- Date on market: 7/30/2026
- Listing terms: Cash,Conventional
- Ownership: Fee Simple
- Road surface type: Paved
Estimated market value
$522,400
$496,000 - $549,000
$2,695/mo
Price history
Price history is unavailable.
Public tax history
| Year | Property taxes | Tax assessment |
|---|---|---|
| 2026 | $1,465 +23.2% | $495,300 +0% |
| 2025 | $1,189 -25.7% | $495,100 +12.2% |
| 2024 | $1,599 -26.9% | $441,400 -0.7% |
| 2023 | $2,189 +9.3% | $444,600 -17.6% |
| 2022 | $2,003 -33.1% | $539,600 +32.8% |
| 2021 | $2,996 -6.6% | $406,200 +24.7% |
| 2020 | $3,207 +70.1% | $325,700 +7.3% |
| 2019 | $1,885 +14.4% | $303,600 +12.3% |
| 2018 | $1,648 -6% | $270,300 +11.8% |
| 2017 | $1,754 | $241,800 |
| 2016 | $1,754 | $241,800 +11.9% |
| 2015 | $1,754 -2.4% | $216,000 +30.7% |
| 2012 | $1,798 +66.4% | $165,300 |
| 2011 | $1,080 -9.1% | $165,300 -10.5% |
| 2010 | $1,188 +0.6% | $184,600 |
| 2009 | $1,181 +48.4% | $184,600 -30.9% |
| 2007 | $796 +204.3% | $267,300 +16.1% |
| 2006 | $261 | $230,200 |
Find assessor info on the county website
Monthly payment
Est. payment
Payment breakdown
Explore the cost of this home by adjusting the details. Changes won't be saved.Climate risks
Neighborhood: 83709
Nearby schools
Schools provided by the listing agent
- Elementary: Silver Trail
- Middle: Kuna
- High: Kuna
- District: Kuna School District #3
Source: IMLS. This data may not be complete. We recommend contacting the local school district to confirm school assignments for this home.
Similar homes
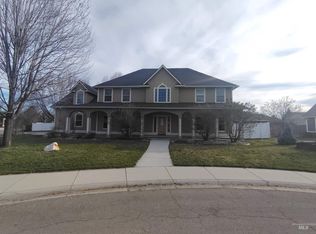
- $499,9994 bd3 ba3.1k sqft9165 W Alderberry Dr, Boise, ID 83709Active
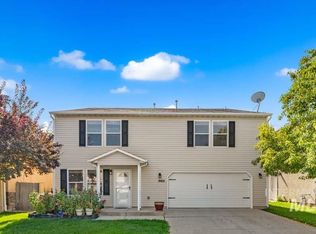 MLS ID #99001237, Matt Bauscher, Amherst Madison. IMLS
 - $580,0004 bd2 ba2.1k sqft12790 W Renwick St, Boise, ID 83709Active
 MLS ID #98991679, Jason Vanden Bosch, Skyline Realty. IMLS
 - $545,9004 bd3 ba2.3k sqft11543 W Wagon Pass Ct, Boise, ID 83709Active
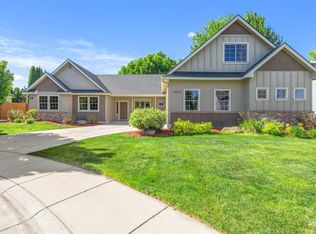 MLS ID #98986840, Kris Litzinger, TLC Realty, LLC. IMLS
 - $780,0004 bd3 ba1.8k sqft5224 S Valley St, Boise, ID 83709Active
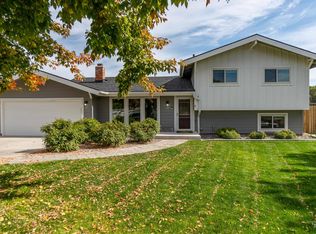 MLS ID #99002742, Trayce Ghislain, Silvercreek Realty Group. IMLS
