Step away from cookie-cutter living and discover a home with character and light-filled design. This customized 2-story offers 4 bedrooms, 2.5 baths, and a layout that stands out with abundant natural light throughout. The kitchen features granite countertops, an island bar, and a separate eat-in area (or office) with French doors. A floor-to-ceiling stone fireplace anchors the great room while upstairs, the expansive primary suite includes both a private balcony and a charming covered sitting porch overlooking a courtyard-like space. The versatile 4th bedroom is ideal as an office or flex space . Enjoy a large north-facing patio, corner lot privacy, and a great garage with space for 2 cars plus motorcycles, bicycles, storage and workshop. Don't miss the unique speak-easy door built into the front door! Major updates already done: roof, refinished hardwood floors, updated furnace, A/C, kitchen appliances, exterior paint, and patio. This home is a great value and move-in ready!
Pending
Price cut: $29.9K (6/17)
$550,000
1896 E Meadow Creek Dr, Meridian, ID 83646
4beds
3baths
2,751sqft
:
Get pre-qualified$3,345/mo
Single Family Residence
Built in 2006
8,668 Square Feet Lot
$545,700 Zestimate®
$200/sqft
$40/mo HOA
What's special
- 71 days |
- 3,938 |
- 356 |
Likely to sell faster than
Zillow last checked:
Listing updated:
Listed by:
Doug Felton Main:208-381-8000,
Better Homes & Gardens 43North
Source: IMLS,MLS#: 98988174
Facts & features
Interior
Bedrooms & bathrooms
- Bedrooms: 4
- Bathrooms: 3
Primary bedroom
- Level: Upper
Bedroom 2
- Level: Upper
- Area: 90
- Dimensions: 9 x 10
Bedroom 3
- Level: Upper
- Area: 90
- Dimensions: 9 x 10
Bedroom 4
- Level: Upper
- Area: 144
- Dimensions: 12 x 12
Kitchen
- Level: Main
Heating
- Forced Air, Natural Gas
Cooling
- Central Air
Appliances
- Included: Gas Water Heater, Tankless Water Heater, Dishwasher, Disposal, Microwave, Oven/Range Freestanding, Water Softener Owned, Gas Oven, Gas Range
Features
- Bath-Master, Den/Office, Great Room, Double Vanity, Walk-In Closet(s), Walk In Shower, Pantry, Kitchen Island, Granite Counters, Number of Baths Upper Level: 2
- Flooring: Hardwood, Tile, Carpet
- Has basement: No
- Number of fireplaces: 1
- Fireplace features: One, Gas, Insert
Interior area
- Total structure area: 2,751
- Total interior livable area: 2,751 sqft
- Finished area above ground: 2,751
- Finished area below ground: 0
Video & virtual tour
Property
Parking
- Total spaces: 3
- Parking features: Attached
- Attached garage spaces: 3
Features
- Levels: Two
- Patio & porch: Covered Patio/Deck
- Has spa: Yes
- Spa features: Bath
- Fencing: Partial,Wood
Lot
- Size: 8,668 Square Feet
- Features: Standard Lot 6000-9999 SF, Irrigation Available, Sidewalks, Corner Lot, Auto Sprinkler System, Drip Sprinkler System, Full Sprinkler System, Pressurized Irrigation Sprinkler System
Details
- Parcel number: R7852060070
Construction
Type & style
- Home type: SingleFamily
- Property subtype: Single Family Residence
Materials
- Frame, Stone, Wood Siding
- Foundation: Crawl Space
- Roof: Composition
Condition
- Year built: 2006
Details
- Warranty included: Yes
Utilities & green energy
- Water: Public
- Utilities for property: Sewer Connected
Community & HOA
Community
- Subdivision: Sheridan Place
HOA
- Has HOA: Yes
- HOA fee: $480 annually
Location
- Region: Meridian
Financial & listing details
- Price per square foot: $200/sqft
- Tax assessed value: $573,300
- Annual tax amount: $2,021
- Date on market: 5/29/2026
- Listing terms: Cash,Conventional,1031 Exchange,FHA,VA Loan
- Ownership: Fee Simple
Estimated market value
$545,700
$518,000 - $573,000
$3,004/mo
Price history
Price history is unavailable.
Public tax history
| Year | Property taxes | Tax assessment |
|---|---|---|
| 2025 | $1,988 +7.3% | $573,300 +9.3% |
| 2024 | $1,852 -20.7% | $524,400 +11.7% |
| 2023 | $2,336 +11.1% | $469,600 -16.9% |
| 2022 | $2,102 +7.1% | $565,000 +34.2% |
| 2021 | $1,963 -21.2% | $421,100 +25.5% |
| 2020 | $2,492 +2.7% | $335,500 +1.5% |
| 2019 | $2,426 -2% | $330,400 +7.3% |
| 2018 | $2,475 +17.3% | $307,800 +2.4% |
| 2017 | $2,110 | $300,600 +5.5% |
| 2016 | $2,110 | $284,800 +6.5% |
| 2015 | $2,110 +9.6% | $267,500 +40.6% |
| 2012 | $1,925 +43.1% | $190,300 |
| 2011 | $1,345 +3.6% | $190,300 -4.9% |
| 2010 | $1,299 -14.1% | $200,200 |
| 2009 | $1,512 +119.2% | $200,200 -39.8% |
| 2007 | $690 | $332,600 |
Find assessor info on the county website
Monthly payment
Est. payment
Payment breakdown
Explore the cost of this home by adjusting the details. Changes won't be saved.Climate risks
Neighborhood: 83646
Nearby schools
GreatSchools rating
- 9/10Discovery Elementary SchoolGrades: PK-5Distance: 0.8 mi
- 9/10Heritage Middle SchoolGrades: 6-8Distance: 1 mi
- 9/10Rocky Mountain High SchoolGrades: 9-12Distance: 2.1 mi
Schools provided by the listing agent
- Elementary: Discovery
- Middle: Heritage Middle School
- High: Rocky Mountain
- District: West Ada School District
Source: IMLS. This data may not be complete. We recommend contacting the local school district to confirm school assignments for this home.
- $729,9005 bd3 ba3.3k sqft1864 E Meadow Creek Dr, Meridian, ID 83646Off Market
- $559,3003 bd2 ba2k sqft1887 E Comisky St, Meridian, ID 83646Off Market

- $566,4003 bd2 ba1.8k sqft1863 E Comisky St, Meridian, ID 83646Off Market
- $740,5004 bd3 ba2.8k sqft1832 E Meadow Creek Dr, Meridian, ID 83646Off Market
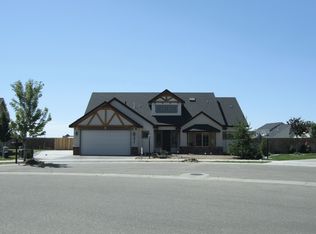
- $766,3005 bd3 ba3.9k sqft1926 E Meadow Creek Dr, Meridian, ID 83646Off Market
- $508,4004 bd2 ba1.7k sqft1839 E Comisky St, Meridian, ID 83646Off Market
- $617,8004 bd3 ba2.4k sqft5214 N Schubert Ave, Meridian, ID 83646Off Market
- $590,8004 bd1 ba2.5k sqft5151 N Schubert Ave, Meridian, ID 83646Off Market
A local agent can set up tours, give advice and negotiate with sellers.
Similar homes
- $550,0004 bd2 ba2.2k sqft4275 N Rhodes Ave, Meridian, ID 83646New
 MLS ID #98996685, Sheila Smith, RE/MAX Capital City. IMLS
 - $559,9004 bd4 ba2.4k sqft3892 E Eisenhower Dr, Meridian, ID 83642Active
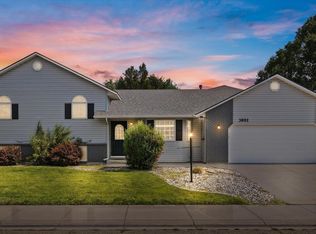 MLS ID #98996495, Sheila Smith, RE/MAX Capital City. IMLS
 - $549,9005 bd3 ba2.7k sqft5095 N Maplestone Ave, Meridian, ID 83646Active
 MLS ID #98995759, Jessica Ozuna, Keller Williams Realty Boise. IMLS
 - $575,0004 bd3 ba2k sqft2710 W Crossland Dr, Meridian, ID 83646Active
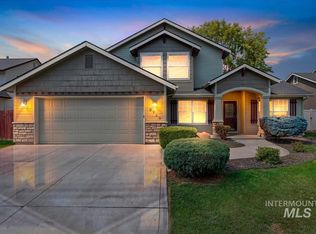 MLS ID #98995915, Kelsi Besecker, Sweet Group Realty. IMLS
 - $549,9004 bd3 ba2.6k sqft3018 W Silver River St, Meridian, ID 83646ActiveMLS ID #98991259, Daniela Baker, Coldwell Banker Tomlinson. IMLS
- $598,5004 bd3 ba2.6k sqft221 E Ensenada Dr, Meridian, ID 83646ActiveMLS ID #98975577, Anna Maria Slemp, Fathom Realty. IMLS
- $675,0004 bd3 ba2.9k sqft811 E Silver Torch St, Meridian, ID 83646ActiveMLS ID #98992540, Nicole Cherry, Homes of Idaho. IMLS
- $534,0003 bd3 ba1.8k sqft1484 E Summerplace St, Meridian, ID 83646ActiveMLS ID #98992805, Courtney Murphy, Silvercreek Realty Group. IMLS
- $589,9005 bd3 ba2.6k sqft2078 W Lowry St, Meridian, ID 83646ActiveMLS ID #98990692, Kirsten Powell, Real Broker LLC. IMLS
- $580,0004 bd3 ba2.4k sqft4073 S Cubola Ave, Meridian, ID 83642ActiveMLS ID #98994944, Jeff Auw, Homes of Idaho. IMLS
- $499,9903 bd3 ba1.9k sqft1428 E Star Dr, Meridian, ID 83646ActiveMLS ID #98995516, Eric Nordberg, Silvercreek Realty Group. IMLS
- $579,9004 bd3 ba2.2k sqft1835 E Knobcone Dr, Meridian, ID 83642ActiveMLS ID #98992803, Denise Abmont, Amherst Madison. IMLS
- $470,0004 bd2 ba1.6k sqft2973 W Silver River St, Meridian, ID 83646ActiveMLS ID #98995591, Kevin O'hara, Coldwell Banker Tomlinson. IMLS
- $599,0004 bd3 ba2.5k sqft4394 N Colonial Park Way, Boise, ID 83713ActiveMLS ID #98981956, Andrew Newland, Powered-By. IMLS
- $484,9003 bd2 ba1.6k sqft2597 E Satterfield St, Meridian, ID 83646ActiveMLS ID #98994382, Darrin Fuchs, JPAR Live Local. IMLS
- $675,0004 bd3 ba2.6k sqft3062 E Tusa St, Meridian, ID 83642ActiveMLS ID #98996234, Brent Johnson, Silvercreek Realty Group. IMLS
- $699,9005 bd3 ba3.2k sqft4476 N Glenrock Way, Meridian, ID 83646ActiveMLS ID #98995783, Sean Lemp, Homes of Idaho. IMLS
- $584,9005 bd3 ba2.7k sqft11862 W Ardyce St, Boise, ID 83713ActiveMLS ID #98988329, Joel Anderson, Keller Williams Realty Boise. IMLS
- $619,9003 bd3 ba2.1k sqft163 W Floating Feather Rd, Eagle, ID 83616ActiveMLS ID #98996360, Jameson Shaw, Aspire Realty Group. IMLS
- $780,0004 bd3 ba2.8k sqft2916 W Tubac Dr, Meridian, ID 83646ActiveMLS ID #98984979, Dawn Zesiger, Keller Williams Realty Boise. IMLS
