Custom built and in good condition with minimal physical wear and tear. Upgrades include granite counters ( leathered surface in the kitchen ) and master bath, Alderwood stained cabinets, Maytag cook top range, wall oven and microwave; walk in pantry and a large laundry room with a folding table. Vinyl plank flooring on the main level except the living room, the master bedroom, and bedroom five ( flex area ) off the entry. The living room has a vaulted ceiling with a great room concept open to the kitchen and dining area. The master bath has a large custom walk in tiled shower, granite counters, vinyl plank flooring, a soaker tub and Alderwood cabinets. The second level has a loft / bonus room, three bedrooms and a hall bath with vinyl plank flooring, laminate counters and a fiberglass tub / shower unit.
Active
$564,900
1741 Panama Ave, Emmett, ID 83617
5beds
3baths
2,326sqft
:
Get pre-qualified$3,332/mo
Single Family Residence
Built in 2022
6,969 Square Feet Lot
$561,100 Zestimate®
$243/sqft
$83/mo HOA
What's special
Alderwood stained cabinetsWalk in pantry
- 38 days |
- 186 |
- 3 |
Zillow last checked:
Listing updated:
Listed by:
Frank Shoemaker Main:208-939-5151,
Atova
Source: IMLS,MLS#: 98991195
Facts & features
Interior
Bedrooms & bathrooms
- Bedrooms: 5
- Bathrooms: 3
- Main level bathrooms: 1
- Main level bedrooms: 2
Primary bedroom
- Level: Main
Bedroom 2
- Level: Main
Bedroom 3
- Level: Upper
Bedroom 4
- Level: Upper
Bedroom 5
- Level: Upper
Heating
- Forced Air, Natural Gas
Cooling
- Central Air
Appliances
- Included: Gas Water Heater, Tankless Water Heater, Disposal, Double Oven, Microwave, Refrigerator, Gas Oven, Gas Range
Features
- Bed-Master Main Level, Great Room, Walk-In Closet(s), Loft, Walk In Shower, Breakfast Bar, Pantry, Granite Counters, Number of Baths Main Level: 1, Number of Baths Upper Level: 1
- Flooring: Carpet
- Has basement: No
- Has fireplace: No
Interior area
- Total structure area: 2,326
- Total interior livable area: 2,326 sqft
- Finished area above ground: 2,326
- Finished area below ground: 0
Property
Parking
- Total spaces: 3
- Parking features: Attached, Electric Vehicle Charging Station(s), Tandem
- Attached garage spaces: 3
Features
- Levels: Two
- Patio & porch: Covered Patio/Deck
- Pool features: Community
- Fencing: Vinyl
Lot
- Size: 6,969 Square Feet
- Dimensions: 110 x 67
- Features: Standard Lot 6000-9999 SF, Auto Sprinkler System, Full Sprinkler System
Details
- Parcel number: RPE1500B030120
- Zoning: R-1
Construction
Type & style
- Home type: SingleFamily
- Property subtype: Single Family Residence
Materials
- Concrete, Frame
- Foundation: Crawl Space
- Roof: Composition
Condition
- Year built: 2022
Details
- Builder name: Agile Homes
Utilities & green energy
- Water: Public
- Utilities for property: Sewer Connected, Broadband Internet
Community & HOA
Community
- Subdivision: Highlands
HOA
- Has HOA: Yes
- HOA fee: $250 quarterly
Location
- Region: Emmett
Financial & listing details
- Price per square foot: $243/sqft
- Tax assessed value: $485,557
- Annual tax amount: $1,907
- Date on market: 6/22/2026
- Listing terms: Cash,Conventional,FHA,USDA Loan,VA Loan
- Ownership: Fee Simple
- Road surface type: Paved
Estimated market value
$561,100
$533,000 - $589,000
$3,005/mo
Price history
Price history is unavailable.
Public tax history
| Year | Property taxes | Tax assessment |
|---|---|---|
| 2025 | $2,123 +10.1% | $485,557 -10.2% |
| 2024 | $1,927 -20% | $540,848 -5.9% |
| 2023 | $2,410 +747.6% | $574,668 +277.3% |
| 2022 | $284 | $152,300 +359.4% |
| 2021 | -- | $33,150 |
Find assessor info on the county website
Monthly payment
Est. payment
Payment breakdown
Explore the cost of this home by adjusting the details. Changes won't be saved.Climate risks
Neighborhood: 83617
Nearby schools
GreatSchools rating
- 5/10Kenneth Carberry Intermediate SchoolGrades: K-5Distance: 0.6 mi
- NAEmmett Middle SchoolGrades: 6-8Distance: 1.8 mi
- 4/10Emmett High SchoolGrades: 9-12Distance: 2.2 mi
Schools provided by the listing agent
- Elementary: Carberry
- Middle: Emmett
- High: Emmett
- District: Emmett Independent District #221
Source: IMLS. This data may not be complete. We recommend contacting the local school district to confirm school assignments for this home.
- $--3 bd2 ba1.5k sqft2829 E 12th St, Emmett, ID 83617Sold
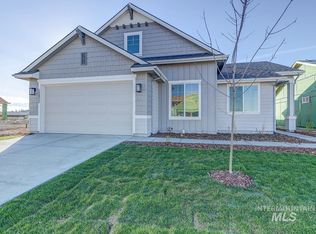
- $506,7003 bd1 ba1.7k sqft1771 Panama Ave, Emmett, ID 83617Off Market
- $530,0004 bd3 ba2.4k sqft1711 Panama Ave, Emmett, ID 83617For Sale
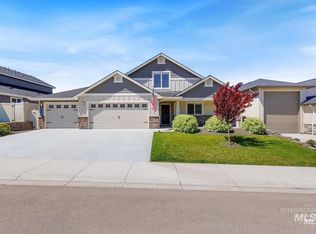
- $--4 bd3 ba2.4k sqft1740 Rome Ave, Emmett, ID 83617Sold
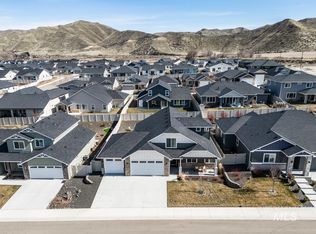
- $560,8003 bd1 ba1.9k sqft1770 Rome Ave, Emmett, ID 83617Off Market
- $546,3004 bd2 ba2.3k sqft1710 Rome Ave, Emmett, ID 83617Off Market
- $595,0004 bd3 ba2.7k sqft1811 Panama Ave, Emmett, ID 83617For Sale
- $512,3004 bd2 ba2.2k sqft1671 Panama Ave, Emmett, ID 83617Off Market
A local agent can set up tours, give advice and negotiate with sellers.
A local lender can help you make sure your offer is ready when you are.
Similar homes
- $530,0004 bd3 ba2.4k sqft1711 Panama Ave, Emmett, ID 83617ActiveMLS ID #98985241, Jimmie Miller, National Broker Connect Real Estate. IMLS
- $824,9005 bd3 ba2.3k sqft1900 Thomas Ln, Emmett, ID 83617Active
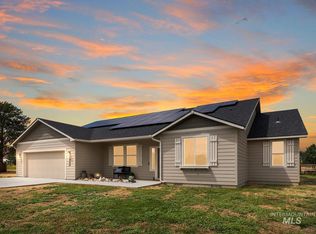 MLS ID #98992380, Adam Collins, Silvercreek Realty Group. IMLS
 - $620,0003 bd2 ba2.2k sqft3592 W Idaho Blvd, Emmett, ID 83617Active
 MLS ID #98990311, Laurie Mock, Silvercreek Realty Group. IMLS
 - $800,0003 bd3 ba2.2k sqft3620 Ua Ave, Emmett, ID 83617Active
 MLS ID #98985840, Linda Wood-davis, Silvercreek Realty Group. IMLS
 - $--4 bd3 ba1.9k sqft1133 N Torrey Pines Ave, Eagle, ID 83616AuctionAuction.com 2
- $559,9004 bd3 ba2.3k sqft85 E Havasu Falls Ct, Meridian, ID 83646ActiveMLS ID #98992264, Michelle Penick, Sweet Group Realty. IMLS
- $618,9994 bd3 ba2.3k sqft10672 W Daylily Ave, Star, ID 83669ActiveMLS ID #98991521, Diana Bray, Aspire Realty Group. IMLS
- $564,9004 bd3 ba2.1k sqft1902 E Mountain Man Dr, Meridian, ID 83642ActiveMLS ID #98995026, Austin Wall, Four Seasons Residential Realty. IMLS
- $599,0004 bd3 ba2.4k sqft89 S Barkvine Way, Star, ID 83669ActiveMLS ID #98988602, John Evans, Evans Realty, L.L.C.. IMLS
- $599,0004 bd3 ba2.6k sqft2856 W Lost Rapids Dr, Meridian, ID 83642ActiveMLS ID #98993243, Ryan Wallace, Silvercreek Realty Group. IMLS
- $685,0003 bd2 ba1.5k sqft9451 W Highway 52, Emmett, ID 83617ActiveMLS ID #98980572, Mike Barth, Silvercreek Realty Group. IMLS
- $530,0005 bd3 ba2.8k sqft883 N Oxwich Ave, Meridian, ID 83642ActiveMLS ID #98990470, Lori Stevens, Coldwell Banker Tomlinson. IMLS
- $746,0003 bd1 ba1.5k sqft2588 W Sales Yard Rd, Emmett, ID 83617ActiveMLS ID #98969246, Niccole Welch, Silvercreek Realty Group. IMLS
- $499,9005 bd3 ba2.2k sqft1093 N Bowknot Lake Pl, Star, ID 83669ActiveMLS ID #98988999, Becky Skinner, Berkshire Hathaway HomeServices Silverhawk Realty. IMLS
- $550,0004 bd2 ba2.1k sqft4965 W Torana St, Meridian, ID 83646ActiveMLS ID #98985565, Ashley Jensen, Silvercreek Realty Group. IMLS
- $650,0004 bd3 ba2.1k sqft4577 N Comiso Pl, Meridian, ID 83646ActiveMLS ID #98994721, Adam Dawson, Coldwell Banker Tomlinson. IMLS
- $599,0004 bd2 ba3.4k sqft8709 W Ben Ct, Boise, ID 83714ActiveMLS ID #98990888, Maggie Price, Mountain Realty. IMLS
- $639,0004 bd3 ba2.1k sqft8112 Fountain Brk, Saint Middleton, ID 83644ActiveMLS ID #98993418, Melinda Bennett, Aspire Realty Group. IMLS
- $615,0004 bd2 ba2k sqft4909 N Farrow St, Boise, ID 83713ActiveMLS ID #98995171, Ethan Cornell, Vanguard Investment Properties, LLC. IMLS
- $624,9003 bd3 ba2.4k sqft18103 N Timberlake Pl, Nampa, ID 83687ActiveMLS ID #98995161, Eduardo Rivas, Silvercreek Realty Group. IMLS
