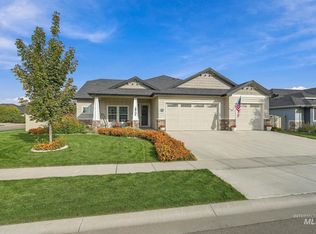
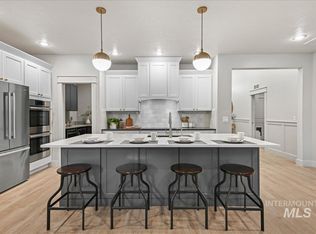
Room for your RV, your toys, and your lifestyle! This 2019 custom MRH Homes, Inc. build sits on a premium corner lot on a quiet cul-de-sac in Nampa’s sought-after Timberlake subdivision. RV parking on one side with potential for a second RV pad on the other, plus a spacious 3-car garage. Unwind year-round on the covered patio with roll-down shades. Inside, 2,482 SF offers 3 bedrooms, 2.5 baths, a main-level primary suite with walk-in closet, a dedicated office for working from home, and an upstairs loft for a second living area, media room, or playroom. The open kitchen shines with granite countertops, a pantry, and ample cabinetry, opening to the dining and living areas with a gas fireplace. High-end finishes, vinyl fencing, pressurized irrigation, central air, and city water and sewer. Vallivue schools, and close to parks, shopping, and everyday amenities. Custom quality and outdoor space like this are hard to find - schedule your private showing today!
Active
$569,000
18103 N Timberlake Pl, Nampa, ID 83687
3beds
3baths
2,482sqft
Single Family Residence
Built in 2019
0.27 Acres Lot
$-- Zestimate®
$229/sqft
$42/mo HOA
What's special
- 7 days
- 189
- 7
Zillow last checked:
Listing updated:
Listed by:
Sergio Sigmond Cell:208-353-5292,
Silvercreek Realty Group,
Eduardo Rivas 208-899-2770,
Silvercreek Realty Group
Source: IMLS,MLS#: 99003963
Facts & features
Interior
Bedrooms & bathrooms
- Bedrooms: 3
- Bathrooms: 3
- Main level bathrooms: 1
- Main level bedrooms: 1
Primary bedroom
- Level: Main
- Area: 208
- Dimensions: 13 x 16
Bedroom 2
- Level: Upper
- Area: 143
- Dimensions: 13 x 11
Bedroom 3
- Level: Upper
- Area: 110
- Dimensions: 10 x 11
Kitchen
- Level: Main
- Area: 140
- Dimensions: 10 x 14
Office
- Level: Main
- Area: 110
- Dimensions: 11 x 10
Heating
- Forced Air, Natural Gas
Cooling
- Central Air
Appliances
- Included: Gas Water Heater, Dishwasher, Disposal, Microwave, Oven/Range Freestanding
Features
- Bath-Master, Bed-Master Main Level, Split Bedroom, Walk-In Closet(s), Breakfast Bar, Pantry, Granite Counters, Number of Baths Main Level: 1, Number of Baths Upper Level: 1
- Flooring: Carpet, Engineered Vinyl Plank
- Has basement: No
- Has fireplace: Yes
- Fireplace features: Gas
Interior area
- Total structure area: 2,482
- Total interior livable area: 2,482 sqft
- Finished area above ground: 2,482
- Finished area below ground: 0
Property
Parking
- Total spaces: 3
- Parking features: Attached, RV Access/Parking
- Attached garage spaces: 3
Features
- Levels: Two
- Patio & porch: Covered Patio/Deck
- Fencing: Full,Vinyl
Lot
- Size: 0.27 Acres
- Features: 10000 SF - .49 AC, Irrigation Available, Corner Lot, Cul-De-Sac, Auto Sprinkler System, Full Sprinkler System, Irrigation Sprinkler System
Details
- Parcel number: R3436813600
Construction
Type & style
- Home type: SingleFamily
- Property subtype: Single Family Residence
Materials
- Concrete, Frame, Stone, Wood Siding
- Foundation: Crawl Space
- Roof: Architectural Style
Condition
- Year built: 2019
Details
- Builder name: MRH Homes, Inc
Utilities & green energy
- Water: Public
- Utilities for property: Sewer Connected, Cable Connected
Community & HOA
Community
- Subdivision: Timberlake
HOA
- Has HOA: Yes
- HOA fee: $500 annually
Location
- Region: Nampa
Financial & listing details
- Price per square foot: $229/sqft
- Tax assessed value: $596,500
- Annual tax amount: $3,712
- Date on market: 10/16/2026
- Listing terms: Cash,Conventional,FHA,VA Loan
- Ownership: Fee Simple,Fractional Ownership: No
Estimated market value
Not available
Estimated sales range
Not available
$2,837/mo
Price history
Price history is unavailable.
Public tax history
| Year | Property taxes | Tax assessment |
|---|---|---|
| 2025 | $3,713 -4.4% | $596,500 +0.7% |
| 2024 | $3,882 +6.4% | $592,200 +9.1% |
| 2023 | $3,648 +6.2% | $542,900 +1.8% |
| 2022 | $3,434 -8.3% | $533,200 +28.2% |
| 2021 | $3,747 +199.5% | $415,800 +369.8% |
| 2020 | $1,251 -24.5% | $88,500 |
| 2019 | $1,656 | $88,500 |
Find assessor info on the county website
Monthly payment
Est. payment
Payment breakdown
Explore the cost of this home by adjusting the details. Changes won't be saved.Climate risks
Neighborhood: 83687
Nearby schools
Schools provided by the listing agent
- Elementary: East Canyon
- Middle: Sage Valley
- High: Ridgevue
- District: Vallivue School District #139
Source: IMLS. This data may not be complete. We recommend contacting the local school district to confirm school assignments for this home.
Similar homes
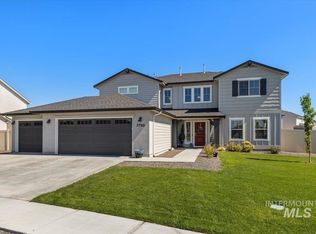
- $539,9004 bd3 ba3.2k sqft7730 E Rogue Dr, Nampa, ID 83687Back on Market
 MLS ID #98997375, Mario Aguilera-hernandez, Blossom Heights Realty. IMLS
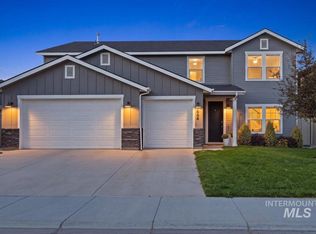
 - $540,0004 bd3 ba2.7k sqft6177 E Canyon Crossing Dr, Nampa, ID 83687Active
 MLS ID #99001478, Janie Goicoechea, Silvercreek Realty Group. IMLS
 - $639,9005 bd3 ba3.4k sqft7664 E Lafayette St, Nampa, ID 83687Active
 MLS ID #99002626, Julie Skogsberg, Peterson & Associates REALTORS, LLC. IMLS
 - $619,9004 bd3 ba2.7k sqft59 Sorrel Ave, Nampa, ID 83687Price Change
 MLS ID #98996577, Angellica Bunce, Silvercreek Realty Group. IMLS
