Acreage living with farmland views, exceptional craftsmanship and room for just about everything. This thoughtfully designed home features 3 spacious master suites, including a private primary and two oversized guest suites, each with walk in closets and beautifully tiled showers. There's also a front office/den with a 4th full bathroom nearby. The builder spared no detail, delivering custom local cabinetry, handcrafted finish work throughout, soaring ceilings, large rooms, and covered patios at the front and back of the home. The kitchen includes a top of the line appliance package featuring a double oven and gas range, beautiful wood stained cabinetry to the ceiling and a butlers pantry. Over 1,400 sq ft of garage space provides room for all your storage, shop and toy parking needs. 50' RV bay and an extra deep 2 car garage built to accommodate full size trucks and SUVs. Enjoy open farmland around you and the freedom of acreage living with light weight CCRs designed to protect your property value without restricting your lifestyle. Bring the animals, build your outbuildings, explore ADU possibilities, put in your dream pool, build a little homestead and take advantage of the community's designated horse and side by side path. All within the Middleton School District and just minutes to the freeway.
New
$1,300,000
27365 Iron Horse Dr, Caldwell, ID 83607
3beds
4baths
3,022sqft
Single Family Residence
Built in 2026
1.05 Acres Lot
$1,289,700 Zestimate®
$430/sqft
$21/mo HOA
What's special
Handcrafted finish work throughoutTwo oversized guest suitesOpen farmland around youWalk in closetsBeautifully tiled showersSoaring ceilingsLarge rooms
- 1 day
- 109
- 5
Zillow last checked:
Listing updated:
Listed by:
Brianna Jessup Cell:208-602-9326,
RE/MAX Capital City
Source: IMLS,MLS#: 99006458
Facts & features
Interior
Bedrooms & bathrooms
- Bedrooms: 3
- Bathrooms: 4
- Main level bathrooms: 4
- Main level bedrooms: 3
Primary bedroom
- Level: Main
- Area: 288
- Dimensions: 18 x 16
Bedroom 2
- Level: Main
- Area: 192
- Dimensions: 16 x 12
Bedroom 3
- Level: Main
- Area: 228
- Dimensions: 19 x 12
Heating
- Forced Air, Natural Gas
Cooling
- Central Air
Appliances
- Included: Tankless Water Heater, Dishwasher, Disposal, Double Oven, Oven/Range Built-In
Features
- Bath-Master, Bed-Master Main Level, Guest Room, Den/Office, Two Master Bedrooms, Walk-In Closet(s), Walk In Shower, Pantry, Kitchen Island, Quartz Counters, Number of Baths Main Level: 4
- Has basement: No
- Has fireplace: Yes
- Fireplace features: Gas
Interior area
- Total structure area: 3,022
- Total interior livable area: 3,022 sqft
- Finished area above ground: 3,022
Property
Parking
- Total spaces: 5
- Parking features: Attached, RV Access/Parking
- Attached garage spaces: 5
- Details: Garage: 30'Dx25'W, Garage Door: 18'Wx8'T
Features
- Levels: One
- Stories: 1
- Patio & porch: Covered Patio/Deck
- Has view: Yes
Lot
- Size: 1.05 Acres
- Dimensions: 284 x 218
- Features: 1 - 4.99 AC, Views, Auto Sprinkler System, Partial Sprinkler System
Details
- Parcel number: R3788723400
Construction
Type & style
- Home type: SingleFamily
- Property subtype: Single Family Residence
Materials
- HardiPlank Type
- Foundation: Crawl Space
- Roof: Composition
Condition
- New Construction
- New construction: Yes
- Year built: 2026
Details
- Builder name: O'Dwyer Signature Homes
Utilities & green energy
- Sewer: Septic Tank
- Water: Well
Community & HOA
Community
- Subdivision: Stadium
HOA
- Has HOA: Yes
- HOA fee: $250 annually
Location
- Region: Caldwell
Financial & listing details
- Price per square foot: $430/sqft
- Date on market: 11/14/2026
- Listing terms: Cash,Conventional,FHA,USDA Loan,VA Loan
- Ownership: Fee Simple
Estimated market value
$1,289,700
$1.23M - $1.35M
$3,740/mo
Price history
Price history is unavailable.
Public tax history
Tax history is unavailable.
Monthly payment
Est. payment
Payment breakdown
Explore the cost of this home by adjusting the details. Changes won't be saved.Climate risks
Neighborhood: 83607
Nearby schools
Schools provided by the listing agent
- Elementary: Purple Sage
- Middle: Middleton Jr
- High: Middleton
- District: Middleton School District #134
Source: IMLS. This data may not be complete. We recommend contacting the local school district to confirm school assignments for this home.

Similar homes
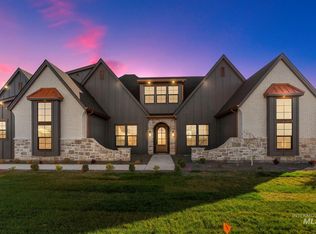
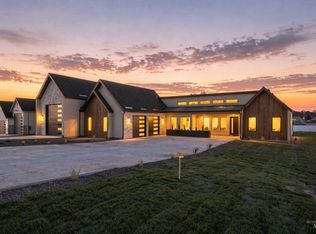
- $1,119,0003 bd3 ba2.9k sqft27502 Commerce Comet Way, Caldwell, ID 83607Active
 MLS ID #98986398, Clint Walker, Mountain Realty. IMLS
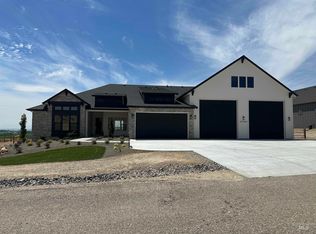
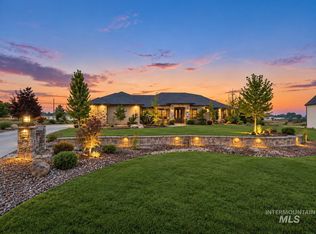
- $1,268,9994 bd3 ba3k sqft24821 Ardmore Ct, Caldwell, ID 83607Active
 MLS ID #98986528, Jonathan Newell, 208 Real Estate. IMLS
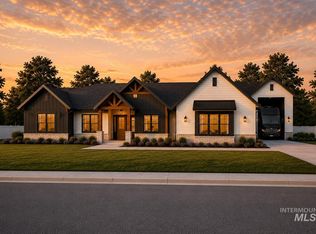
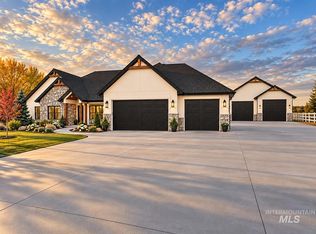
- $1,049,9004 bd3 ba2.6k sqft25498 Havard Oak Pl, Caldwell, ID 83607Active
 MLS ID #98996473, Cesar Lira-guzman, Silvercreek Realty Group. IMLS
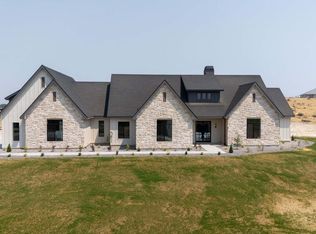
- $1,383,0004 bd3 ba2.7k sqft13454 Manzanita Ln, Caldwell, ID 83607Active
 MLS ID #99002952, Kara Christian, Keller Williams Realty Boise. IMLS
