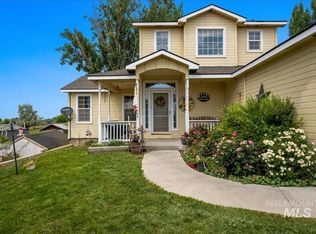
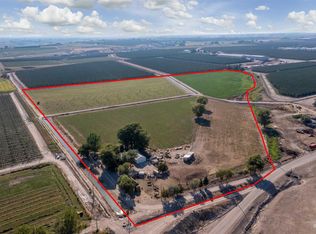
Nestled 10 minutes south of Parma this exceptional 10.6± acre irrigated property offers peaceful country living with convenient access to town, the Boise River, and nearby outdoor recreation. The acreage, irrigated through the Wilder Irrigation District and put on via wheel lines is currently leased for hay production, providing potential income. The custom mostly single level home features an updated kitchen, newer flooring, open living spaces, large bonus room, covered patios, and a propane fireplace. A 2025 solar system keeps electric costs near zero, while RV parking with septic hookup adds convenience. Beautiful landscaping includes a large garden, fruit trees, berry bushes, and mature roses. The current chicken coop outbuilding could have many different uses. The insulated 36' x 40' shop includes concrete floors, 220-volt power, a wood stove, bathroom, and overhead door, ideal for projects, equipment storage, or a home-based business. Offering a unique blend of productive acreage, quality improvements, and scenic beauty, this remarkable country property provides the perfect balance of convenience and tranquility.
Active
$987,550
27110 Hatch Ln, Parma, ID 83660
3beds
2baths
2,085sqft
Single Family Residence
Built in 1999
10.62 Acres Lot
$934,000 Zestimate®
$474/sqft
$-- HOA
What's special
Propane fireplaceBeautiful landscapingOpen living spacesLarge gardenFruit treesBerry bushesCovered patios
- 74 days
- 753
- 50
Zillow last checked:
Listing updated:
Listed by:
Janey Knipe Main:208-345-3163,
Knipe Land Company
Source: IMLS,MLS#: 98994843
Facts & features
Interior
Bedrooms & bathrooms
- Bedrooms: 3
- Bathrooms: 2
- Main level bathrooms: 2
- Main level bedrooms: 3
Primary bedroom
- Level: Main
- Area: 195
- Dimensions: 13 x 15
Bedroom 2
- Level: Main
- Area: 100
- Dimensions: 10 x 10
Bedroom 3
- Level: Main
- Area: 110
- Dimensions: 11 x 10
Kitchen
- Level: Main
- Area: 209
- Dimensions: 11 x 19
Living room
- Level: Main
- Area: 240
- Dimensions: 15 x 16
Heating
- Heated, Electric, Forced Air, Heat Pump
Cooling
- Central Air
Appliances
- Included: Water Heater, Electric Water Heater, Tank Water Heater, Dishwasher, Disposal, Microwave, Refrigerator, Washer, Dryer, Water Softener Owned
Features
- Bathroom, Sink, Bath-Master, Bed-Master Main Level, Split Bedroom, Double Vanity, Walk-In Closet(s), Number of Baths Main Level: 2, Bonus Room Size: 14x30, Bonus Room Level: Main
- Flooring: Concrete, Carpet
- Has basement: No
- Number of fireplaces: 1
- Fireplace features: One, Propane
Interior area
- Total structure area: 2,085
- Total interior livable area: 2,085 sqft
- Finished area above ground: 2,085
- Finished area below ground: 0
Property
Parking
- Total spaces: 2
- Parking features: Garage Door Access, Attached
- Attached garage spaces: 2
- Details: Garage: 23x27
Features
- Levels: Single w/ Upstairs Bonus Room
- Patio & porch: Covered Patio/Deck
- Has view: Yes
Lot
- Size: 10.62 Acres
- Features: 10 - 19.9 Acres, Garden, Irrigation Available, Views, Chickens, Auto Sprinkler System, Full Sprinkler System, Irrigation Sprinkler System
Details
- Parcel number: R3917101000
Construction
Type & style
- Home type: SingleFamily
- Property subtype: Single Family Residence
Materials
- Insulation, Frame, Vinyl Siding
- Foundation: Crawl Space
- Roof: Composition
Condition
- Year built: 1999
Utilities & green energy
- Electric: 220 Volts, Solar Panel - Financed
- Sewer: Septic Tank
- Water: Well
- Utilities for property: Electricity Connected
Community & HOA
Location
- Region: Parma
Financial & listing details
- Price per square foot: $474/sqft
- Tax assessed value: $562,100
- Annual tax amount: $2,053
- Date on market: 7/22/2026
- Listing terms: Cash,Conventional
- Ownership: Fee Simple
- Electric utility on property: Yes
- Road surface type: Paved
Estimated market value
$934,000
$887,000 - $981,000
$2,393/mo
Price history
Price history is unavailable.
Public tax history
| Year | Property taxes | Tax assessment |
|---|---|---|
| 2025 | $2,271 -4.1% | $562,100 +3.6% |
| 2024 | $2,367 -5.4% | $542,620 +0.6% |
| 2023 | $2,503 -11.2% | $539,620 -5.3% |
| 2022 | $2,818 -6.3% | $569,870 +25.7% |
| 2021 | $3,007 -29.2% | $453,360 +20.8% |
| 2020 | $4,247 -9.3% | $375,400 +6.9% |
| 2019 | $4,681 +11.6% | $351,170 +21.9% |
| 2017 | $4,194 +77.9% | $288,180 |
| 2016 | $2,358 | -- |
| 2015 | $2,358 +53.3% | -- |
| 2014 | $1,539 | $181,570 |
| 2013 | -- | -- |
| 2012 | -- | -- |
| 2011 | -- | -- |
| 2010 | -- | -- |
| 2007 | -- | -- |
| 2006 | -- | -- |
| 2005 | -- | $151,700 +1.2% |
| 2004 | -- | $149,900 |
| 2003 | -- | $149,900 |
| 2002 | -- | $149,900 |
Find assessor info on the county website
Monthly payment
Est. payment
Payment breakdown
Explore the cost of this home by adjusting the details. Changes won't be saved.Climate risks
Neighborhood: 83660
Nearby schools
Schools provided by the listing agent
- Elementary: Parma
- Middle: Parma Jr
- High: Parma
- District: Parma School District #137
Source: IMLS. This data may not be complete. We recommend contacting the local school district to confirm school assignments for this home.
Similar homes
- $775,0003 bd2 ba1.9k sqft26519 Powers Rd, Parma, ID 83660Active
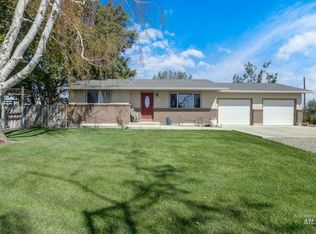 MLS ID #99001011, Rachel Higgins, Sweet Group Realty. IMLS
 - $1,090,0004 bd2 ba2.7k sqft27240 Pioneer Ln, Parma, ID 83660Active
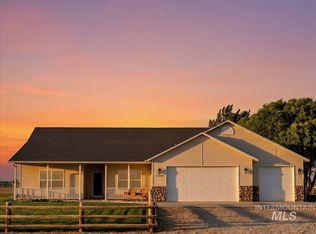 MLS ID #98987587, Monica Coronado, RE/MAX Executives. IMLS
 - $899,9004 bd3 ba2.6k sqft28341 Winecup Ln, Parma, ID 83660Active
 MLS ID #98996518, Jennifer Coleman, Powered-By. IMLS
 - $859,5003 bd1 ba2.5k sqft25432 Fern Ln, Wilder, ID 83676Active
 MLS ID #98997065, Jeffrey Jensen, CENTURY 21 Northstar. IMLS
