Welcome to your future dream home in the beautiful rolling hills on the outskirts of Middleton! This stunning new build by Waite Homes of Idaho sits on over one acre and offers peaceful views of neighboring farmland while still being just minutes from Purple Sage Golf Course, freeway access, and local amenities. Designed with modern living in mind, this home features 4 bedrooms, 3.5 baths, an office, and an upstairs bonus room, plus an oversized RV garage for all your Idaho toys. The spacious open-concept kitchen and living area make it perfect for entertaining and everyday living, highlighted by Taj Mahal countertops and thoughtfully selected finishes throughout. The main-level primary suite offers a private retreat, while the expansive lot provides room to truly make it your own, whether that means adding a shop, pool, or even a small pasture. Located within the Middleton School District, this property combines the best of country tranquility and convenient access. Please note that subdivision roads may not yet appear on GPS maps. Enjoy the space, views, and lifestyle this property has to offer. Sold As Is
Sold
Price Unknown
27463 Iron Horse Dr, Caldwell, ID 83607
4beds
4baths
2,967sqft
Single Family Residence
Built in 2026
1.22 Acres Lot
$1,200,600 Zestimate®
$--/sqft
$3,867 Estimated rent
Home value
$1,200,600
$1.10M - $1.30M
$3,867/mo
Zestimate® history
Owner options
List your home for rent
$3,867/mo
Rent Zestimate®
Find your next renter with Zillow Rental Manager. Plus, with online applications, you can quickly screen prospective tenants – for free.
$3,867/mo
Rent Zestimate®
Refinance and save
$250/mo
Est. payment
Refinancing to a lower rate could help reduce your monthly payments and save thousands over the life of the loan.
$250/mo
Est. payment
Explore your selling options
Work with a Zillow partner agent
Leverage their expertise and Zillow's premium Showcase listings to get your home seen by more buyers.
Get startedList with your own agent
Get your home in front of millions of buyers by listing it on Zillow.
Learn how to do itSell it yourself
Take full control of how buyers see your home on Zillow by listing For Sale by Owner (FSBO).
List your homeWhat's special
Oversized rv garageThoughtfully selected finishes throughoutUpstairs bonus roomPrivate retreatTaj mahal countertopsExpansive lotMain-level primary suite
Zillow last checked:
Listing updated:
Listed by:
Tiffany Clyde 208-941-3260,
Homes of Idaho,
Colette Waite 208-447-9964,
Homes of Idaho
Bought with:
Denise Ferrari
Boise Premier Real Estate
Source: IMLS,MLS#: 98969318
Facts & features
Interior
Bedrooms & bathrooms
- Bedrooms: 4
- Bathrooms: 4
- Main level bathrooms: 2
- Main level bedrooms: 3
Primary bedroom
- Level: Main
- Area: 224
- Dimensions: 16 x 14
Bedroom 2
- Level: Main
- Area: 210
- Dimensions: 15 x 14
Bedroom 3
- Level: Main
- Area: 168
- Dimensions: 12 x 14
Bedroom 4
- Level: Upper
- Area: 156
- Dimensions: 13 x 12
Dining room
- Level: Main
- Area: 96
- Dimensions: 8 x 12
Kitchen
- Level: Main
- Area: 228
- Dimensions: 19 x 12
Living room
- Level: Main
- Area: 420
- Dimensions: 21 x 20
Office
- Level: Main
- Area: 96
- Dimensions: 8 x 12
Heating
- Forced Air, Natural Gas
Cooling
- Central Air
Appliances
- Included: Tankless Water Heater, Recirculating Pump Water Heater, Dishwasher, Disposal, Double Oven, Microwave, Oven/Range Built-In, Refrigerator
Features
- Bath-Master, Bed-Master Main Level, Den/Office, Formal Dining, Family Room, Great Room, Rec/Bonus, Double Vanity, Central Vacuum Plumbed, Walk-In Closet(s), Loft, Walk In Shower, Pantry, Quartz Counters, Number of Baths Main Level: 2, Number of Baths Upper Level: 1, Bonus Room Size: 13x22, Bonus Room Level: Upper
- Flooring: Tile, Carpet
- Has basement: No
- Number of fireplaces: 1
- Fireplace features: One, Gas
Interior area
- Total structure area: 2,967
- Total interior livable area: 2,967 sqft
- Finished area above ground: 2,967
- Finished area below ground: 0
Property
Parking
- Total spaces: 3
- Parking features: Attached, RV Access/Parking, Electric Vehicle Charging Station(s), Driveway
- Attached garage spaces: 3
- Has uncovered spaces: Yes
- Details: Garage: 21x24
Features
- Levels: Two
- Patio & porch: Covered Patio/Deck
Lot
- Size: 1.22 Acres
- Dimensions: 327.3 x 162.92
- Features: 1 - 4.99 AC, On Golf Course, Irrigation Available
Details
- Parcel number: 37887238 0
- Zoning: 033-00
Construction
Type & style
- Home type: SingleFamily
- Property subtype: Single Family Residence
Materials
- Concrete, Frame, Stone, Stucco, Vinyl Siding
- Foundation: Crawl Space
- Roof: Composition
Condition
- New Construction
- New construction: Yes
- Year built: 2026
Details
- Builder name: Waite Homes of Idaho
Utilities & green energy
- Sewer: Septic Tank
- Water: Well
Community & HOA
Community
- Subdivision: Stadium
HOA
- Has HOA: Yes
- HOA fee: $250 annually
Location
- Region: Caldwell
Financial & listing details
- Date on market: 12/8/2025
- Ownership: Fee Simple
Price history
Price history is unavailable.
Public tax history
Tax history is unavailable.
Neighborhood: 83607
Nearby homes
- $1,049,0004 bd4 ba2.8k sqft17244 Triple Crown Pl, Caldwell, ID 83607New Construction

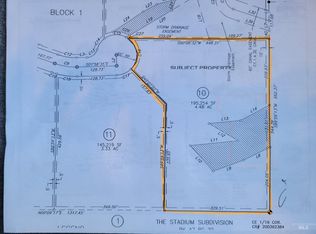
- $--4.48 acresGray Sage Rd, Caldwell, ID 83607Off Market
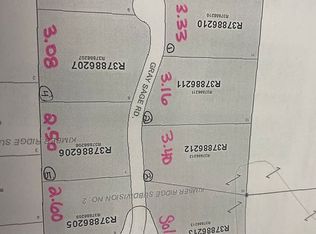
- $--3 acresR37886211, Caldwell, ID 83607Off Market
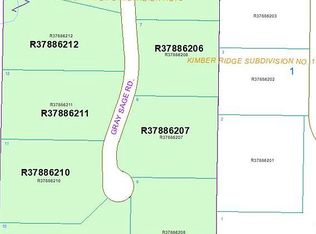
- $--3 acresR37886212, Caldwell, ID 83607Off Market
- $1,149,0003 bd3 ba2.9k sqft27502 Commerce Comet Way, Caldwell, ID 83607Pending
- $--4 bd4 ba3k sqft27447 Iron Horse Dr, Caldwell, ID 83607Sold
- $1,288,0004 bd4 ba3k sqft27387 Iron Horse Dr, Caldwell, ID 83607New Construction
- $--5 bd4 ba3.2k sqft27705 Gray Sage Dr, Caldwell, ID 83607Sold
Nearby schools
GreatSchools rating
- 6/10Purple Sage Elementary SchoolGrades: PK-5Distance: 2.9 mi
- NAMiddleton Middle SchoolGrades: 6-8Distance: 7.1 mi
- 8/10Middleton High SchoolGrades: 9-12Distance: 5.7 mi
Schools provided by the listing agent
- Elementary: Purple Sage
- Middle: Middleton Jr
- High: Middleton
- District: Middleton School District #134
Source: IMLS. This data may not be complete. We recommend contacting the local school district to confirm school assignments for this home.
Get a cash offer in 3 minutes
Find out how much your home could sell for in as little as 3 minutes with a no-obligation cash offer.
Estimated market value
$1,200,600
Get a cash offer in 3 minutes
Find out how much your home could sell for in as little as 3 minutes with a no-obligation cash offer.
Estimated market value
$1,200,600
- Idaho
- Canyon County
- Caldwell
- 83607
- 27463 Iron Horse Dr
