Welcome to your private retreat on 3+ acres—where comfort, craftsmanship, and country living meet, with no HOA. This like-new home features a bright open-concept layout, a gourmet kitchen with granite countertops, stainless steel appliances, and a butler’s pantry—perfect for entertaining or everyday life. Relax by the wood-burning fireplace in the great room or enjoy peaceful Idaho sunsets from the covered patio. The expansive backyard is ready for your vision, with electrical in place for a pool or hot tub and a stub-out for a future shop or detached garage. Bring your chickens—and even a horse! There's room to grow, roam, and live the lifestyle you’ve been dreaming of. Additional features include a 10x15 private office with a separate entrance and mini split, ideal for remote work or guests. Experience the freedom of rural living just minutes from town—schedule your showing today.
Sold
Price Unknown
27705 Gray Sage Dr, Caldwell, ID 83607
5beds
4baths
3,215sqft
Single Family Residence
Built in 2023
3.16 Acres Lot
$1,192,600 Zestimate®
$--/sqft
$4,346 Estimated rent
Home value
$1,192,600
$1.10M - $1.30M
$4,346/mo
Zestimate® history
Owner options
List your home for rent
$4,346/mo
Rent Zestimate®
Find your next renter with Zillow Rental Manager. Plus, with online applications, you can quickly screen prospective tenants – for free.
$4,346/mo
Rent Zestimate®
Refinance and save
Refinancing to a lower rate could help reduce your monthly payments and save thousands over the life of the loan.
Explore your selling options
Work with a Zillow partner agent
Leverage their expertise and Zillow's premium Showcase listings to get your home seen by more buyers.
Get startedList with your own agent
Get your home in front of millions of buyers by listing it on Zillow.
Learn how to do itSell it yourself
Take full control of how buyers see your home on Zillow by listing For Sale by Owner (FSBO).
List your homeWhat's special
Wood-burning fireplaceBright open-concept layoutStainless steel appliancesCovered patioExpansive backyard
Zillow last checked:
Listing updated:
Listed by:
Cara Hipwell 208-204-9554,
Homes of Idaho
Bought with:
Amy Copeland
Group One Sotheby's Int'l Realty
Source: IMLS,MLS#: 98953986
Facts & features
Interior
Bedrooms & bathrooms
- Bedrooms: 5
- Bathrooms: 4
- Main level bathrooms: 2
- Main level bedrooms: 4
Primary bedroom
- Level: Lower
Bedroom 2
- Level: Lower
Bedroom 3
- Level: Lower
Bedroom 4
- Level: Lower
Bedroom 5
- Level: Upper
Heating
- Forced Air, Natural Gas
Cooling
- Central Air, Ductless/Mini Split
Appliances
- Included: Gas Water Heater, Tank Water Heater, Dishwasher, Disposal, Double Oven, Microwave, Oven/Range Built-In, Water Softener Owned, Gas Range
Features
- Bath-Master, Bed-Master Main Level, Guest Room, Den/Office, Formal Dining, Family Room, Great Room, Double Vanity, Walk-In Closet(s), Loft, Pantry, Kitchen Island, Granite Counters, Number of Baths Main Level: 2, Number of Baths Upper Level: 1
- Has basement: No
- Number of fireplaces: 1
- Fireplace features: One, Other
Interior area
- Total structure area: 3,215
- Total interior livable area: 3,215 sqft
- Finished area above ground: 3,215
- Finished area below ground: 0
Property
Parking
- Total spaces: 4
- Parking features: Attached, RV Access/Parking
- Attached garage spaces: 4
Features
- Levels: Single w/ Upstairs Bonus Room
- Patio & porch: Covered Patio/Deck
- Fencing: Full
Lot
- Size: 3.16 Acres
- Features: 1 - 4.99 AC, Garden, Horses, Chickens, Auto Sprinkler System, Drip Sprinkler System, Full Sprinkler System
Details
- Parcel number: 37886211 0
- Horses can be raised: Yes
Construction
Type & style
- Home type: SingleFamily
- Property subtype: Single Family Residence
Materials
- Frame
- Roof: Composition
Condition
- Year built: 2023
Utilities & green energy
- Sewer: Septic Tank
- Water: Well
Community & HOA
Community
- Subdivision: Kimber Ridge
Location
- Region: Caldwell
Financial & listing details
- Annual tax amount: $5,127
- Date on market: 7/10/2025
- Listing terms: Cash,Consider All,Conventional
- Ownership: Fee Simple
Price history
Price history is unavailable.
Public tax history
Tax history is unavailable.
Neighborhood: 83607
Nearby homes
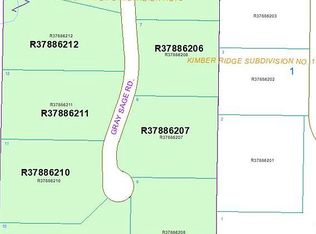
- $--3 acresR37886212, Caldwell, ID 83607Off Market
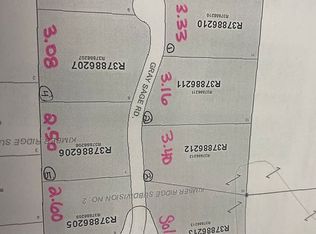
- $--3 acresR37886211, Caldwell, ID 83607Off Market
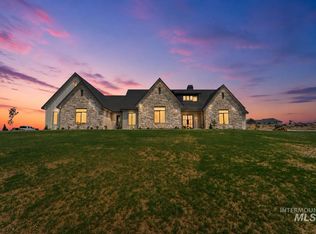
- $1,149,0003 bd3 ba2.9k sqft27502 Commerce Comet Way, Caldwell, ID 83607New Construction
- $--1.22 acresL4-B1 Gray Sage Rd, Caldwell, ID 83607Off Market

- $--1.2 acresL2-B2 Gray Sage Rd, Caldwell, ID 83607Off Market
- $--4.48 acresGray Sage Rd, Caldwell, ID 83607Off Market
- $949,9993 bd4 ba2.8k sqft27744 Gray Sage Dr, Caldwell, ID 83607Pending
- $1,681,0002 bd3 ba5.6k sqft27639 Gray Sage Rd, Caldwell, ID 83607Off Market
Nearby schools
GreatSchools rating
- 6/10Purple Sage Elementary SchoolGrades: PK-5Distance: 2.9 mi
- NAMiddleton Middle SchoolGrades: 6-8Distance: 7.2 mi
- 8/10Middleton High SchoolGrades: 9-12Distance: 5.7 mi
Schools provided by the listing agent
- Elementary: Purple Sage
- Middle: Middleton Jr
- High: Middleton
- District: Middleton School District #134
Source: IMLS. This data may not be complete. We recommend contacting the local school district to confirm school assignments for this home.
Get a cash offer in 3 minutes
Find out how much your home could sell for in as little as 3 minutes with a no-obligation cash offer.
Estimated market value
$1,192,600
Get a cash offer in 3 minutes
Find out how much your home could sell for in as little as 3 minutes with a no-obligation cash offer.
Estimated market value
$1,192,600
- Idaho
- Canyon County
- Caldwell
- 83607
- 27705 Gray Sage Dr
