DTJ Construction presents Lot 6 of Kimber Ridge Subdivision! This stunning ranchette design includes a 2700 sqft, 3 Bedroom/3.5 bathroom home with an attached 40ft RV/Trailer garage set on 2.5 acres just 10 minutes from Downtown Caldwell, ID. The home is located on the property to allow for a future shop, barn, or pasture area for animals. This home is scheduled to begin construction this Spring 2026. This prime location features breathtaking views of Idaho’s incredible sunsets, easy access to I-84, and is just 35 minutes away Downtown Boise. This Sand Hollow location also offers a strong school district (Middleton HS (8/10 on Great Schools) & Purple Sage Elementary (6/10 on Great Schools).
Pending
$949,999
27744 Gray Sage Dr, Caldwell, ID 83607
3beds
4baths
2,860sqft
Single Family Residence
Built in 2026
2.6 Acres Lot
$-- Zestimate®
$332/sqft
$-- HOA
What's special
- 265 days
- 15
- 0
Zillow last checked:
Listing updated:
Listed by:
Jared English Main:888-881-4118,
Congress Realty, Inc
Source: IMLS,MLS#: 98970327
Facts & features
Interior
Bedrooms & bathrooms
- Bedrooms: 3
- Bathrooms: 4
- Main level bathrooms: 4
- Main level bedrooms: 3
Primary bedroom
- Level: Main
- Area: 195
- Dimensions: 15 x 13
Bedroom 2
- Level: Main
- Area: 120
- Dimensions: 12 x 10
Bedroom 3
- Level: Main
- Area: 120
- Dimensions: 12 x 10
Features
- Number of Baths Main Level: 4
- Has basement: No
- Has fireplace: No
Interior area
- Total structure area: 2,860
- Total interior livable area: 2,860 sqft
- Finished area above ground: 2,860
Property
Parking
- Total spaces: 2
- Parking features: Garage
- Garage spaces: 2
- Details: Garage: 16x40
Features
- Levels: One
Lot
- Size: 2.6 Acres
- Features: 1 - 4.99 AC
Details
- Parcel number: 37886205 0
Construction
Type & style
- Home type: SingleFamily
- Property subtype: Single Family Residence
Materials
- Stucco
Condition
- New Construction
- New construction: Yes
- Year built: 2026
Community & HOA
Community
- Subdivision: Kimber Ridge
Location
- Region: Caldwell
Financial & listing details
- Price per square foot: $332/sqft
- Annual tax amount: $988
- Date on market: 12/26/2025
- Listing terms: Cash,Conventional
- Ownership: Fee Simple
- Road surface type: Paved
Estimated market value
Not available
Estimated sales range
Not available
Not available
Price history
Price history is unavailable.
Public tax history
Tax history is unavailable.
Monthly payment
Est. payment
Payment breakdown
Explore the cost of this home by adjusting the details. Changes won't be saved.Climate risks
Neighborhood: 83607
Nearby schools
Schools provided by the listing agent
- Elementary: Purple Sage
- Middle: Middleton Jr
- High: Middleton
- District: Middleton School District #134
Source: IMLS. This data may not be complete. We recommend contacting the local school district to confirm school assignments for this home.

Similar homes
- from $1,080,0004 bd3 ba2.9k sqftDavenport Plan, Waterbrook Farms, Caldwell, ID 83607New Construction
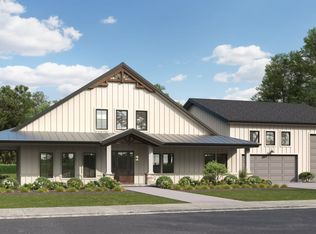 Pontifex Capital
 - from $895,0004 bd3 ba2.3k sqftLancaster Plan, Waterbrook Farms, Caldwell, ID 83607New Construction
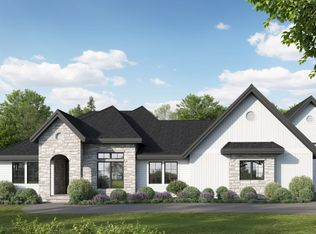 Pontifex Capital
 - from $1,050,0004 bd3 ba2.8k sqftSylvan Plan, Waterbrook Farms, Caldwell, ID 83607New Construction
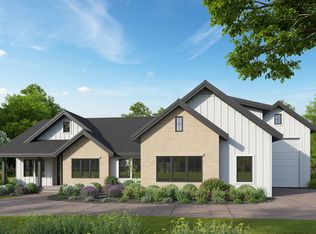 Pontifex Capital
 - $1,154,0004 bd3 ba2.8k sqft12744 Fjord St, Middleton, ID 83644Back on Market
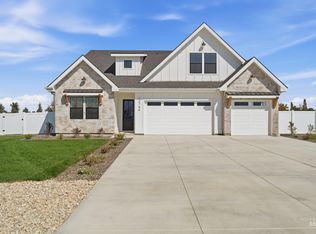 MLS ID #99000935, Anjuli Lee, Silvercreek Realty Group. IMLS
