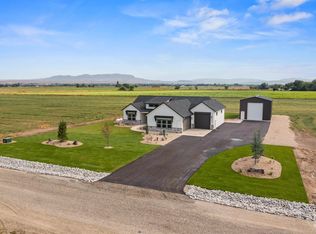
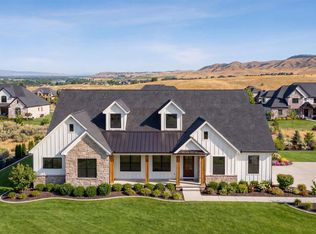
Experience Idaho country living at its finest on 5 scenic acres in Emmett. This stunning custom home offers 2,500+ square feet of thoughtfully designed living space featuring 3 bedrooms, 2.5 bathrooms, a dedicated office, and an open-concept floor plan perfect for entertaining. The spacious great room showcases vaulted ceilings and flows seamlessly into the gourmet kitchen with a large island, walk-in pantry, and generous dining area. The private primary suite includes a spa-inspired bathroom with a soaker tub, walk-in shower, and oversized walk-in closet. Additional highlights include a massive RV bay, attached 2-car garage, mudroom, and large covered patio designed to capture the incredible views. Situated on 5 acres with panoramic views of Squaw Butte and the surrounding mountains, this property offers endless possibilities. Bring your horses, livestock, and outdoor toys. There is plenty of room for a future shop, barn, arena, or additional outbuildings. Enjoy the peace and privacy of country living while remaining just minutes from Emmett and a short drive to the Treasure Valley. This new construction opportunity combines quality finishes, functional design, and breathtaking Idaho views. ***Photos are similar and digitally rendered.***
Active
Price increase: $1.2M (6/6)
$1,200,000
3999 Eleanor Ln, Emmett, ID 83617
3beds
3baths
2,571sqft
:
Get pre-qualified$6,744/mo
Single Family Residence
Built in 2026
5 Acres Lot
$1,198,400 Zestimate®
$467/sqft
$-- HOA
What's special
- 52 days |
- 253 |
- 8 |
Zillow last checked:
Listing updated:
Listed by:
Marca Taverniti Cell:406-581-8483,
exp Realty, LLC,
Jan Larison 208-870-5259,
exp Realty, LLC
Source: IMLS,MLS#: 98988599
Facts & features
Interior
Bedrooms & bathrooms
- Bedrooms: 3
- Bathrooms: 3
- Main level bathrooms: 2
- Main level bedrooms: 3
Primary bedroom
- Level: Main
- Area: 224
- Dimensions: 16 x 14
Bedroom 2
- Level: Main
- Area: 156
- Dimensions: 13 x 12
Bedroom 3
- Level: Main
- Area: 156
- Dimensions: 13 x 12
Kitchen
- Level: Main
- Area: 228
- Dimensions: 19 x 12
Office
- Level: Main
- Area: 120
- Dimensions: 12 x 10
Heating
- Forced Air
Cooling
- Central Air
Appliances
- Included: Tank Water Heater, Dishwasher, Disposal, Oven/Range Freestanding
Features
- Bath-Master, Bed-Master Main Level, Split Bedroom, Den/Office, Great Room, Double Vanity, Walk-In Closet(s), Walk In Shower, Breakfast Bar, Pantry, Granite Counters, Number of Baths Main Level: 2
- Has basement: No
- Number of fireplaces: 1
- Fireplace features: One, Propane
Interior area
- Total structure area: 2,571
- Total interior livable area: 2,571 sqft
- Finished area above ground: 2,571
- Finished area below ground: 0
Property
Parking
- Total spaces: 4
- Parking features: Attached, RV Access/Parking
- Attached garage spaces: 4
- Details: Garage: 29 x 22
Features
- Levels: One
- Patio & porch: Covered Patio/Deck
- Fencing: Fence/Livestock,Metal,Wire
- Has view: Yes
Lot
- Size: 5 Acres
- Features: 5 - 9.9 Acres, Garden, Horses, Irrigation Available, Views, Corner Lot, Auto Sprinkler System, Pressurized Irrigation Sprinkler System
Details
- Parcel number: RP00385901
- Horses can be raised: Yes
Construction
Type & style
- Home type: SingleFamily
- Property subtype: Single Family Residence
Materials
- Frame, HardiPlank Type
- Foundation: Crawl Space
- Roof: Composition
Condition
- New Construction
- New construction: Yes
- Year built: 2026
Details
- Builder name: 208 Construction
Utilities & green energy
- Sewer: Septic Tank
- Water: Well
Community & HOA
Community
- Subdivision: Graceland Sub
Location
- Region: Emmett
Financial & listing details
- Price per square foot: $467/sqft
- Date on market: 6/2/2026
- Listing terms: Cash,Conventional,FHA,VA Loan
- Ownership: Fee Simple
Estimated market value
$1,198,400
$1.14M - $1.26M
$3,319/mo
Price history
Price history is unavailable.
Public tax history
Tax history is unavailable.
Monthly payment
Est. payment
Payment breakdown
Explore the cost of this home by adjusting the details. Changes won't be saved.Climate risks
Neighborhood: 83617
Nearby schools
GreatSchools rating
- 3/10Shadow Butte Elementary SchoolGrades: K-5Distance: 5.8 mi
- NAEmmett Middle SchoolGrades: 6-8Distance: 9.4 mi
- 4/10Emmett High SchoolGrades: 9-12Distance: 8.9 mi
Schools provided by the listing agent
- Elementary: Shadow Butte
- Middle: Emmett
- High: Emmett
- District: Emmett Independent District #221
Source: IMLS. This data may not be complete. We recommend contacting the local school district to confirm school assignments for this home.
- $--3 bd2 ba1.9k sqft3996 Eleanor Ln, Emmett, ID 83617Sold
- $467,6003 bd2 ba1.3k sqft9857 Dewey Rd, Emmett, ID 83617Off Market
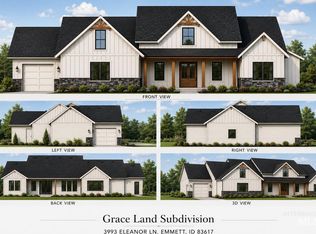
- $1,200,0005 bd4 ba2.9k sqft3993 Eleanor Ln, Emmett, ID 83617New Construction
- $898,0003 bd3 ba2.8k sqft9855 Dewey Rd, Emmett, ID 83617Off Market
- $--3 bd2 ba1.1k sqft9955 Dewey Rd, Emmett, ID 83617Sold
- $--3 bd4 ba2.6k sqft3990 Eleanor Ln, Emmett, ID 83617Sold
- $642,6002 bd1 ba1.6k sqft9785 Dewey Rd, Emmett, ID 83617Off Market
- $630,5003 bd2 ba1.7k sqft9942 Dewey Rd, Emmett, ID 83617Off Market
A local agent can set up tours, give advice and negotiate with sellers.
A local lender can help you make sure your offer is ready when you are.
Similar homes
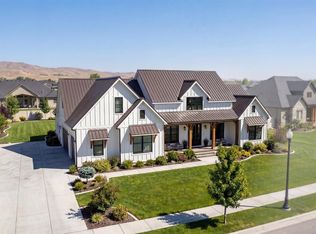
- $1,190,0003 bd4 ba3k sqftLOT 6 Corbett Rd, Emmett, ID 83617Active
 IMLS
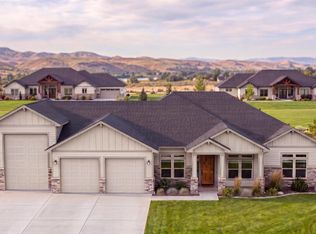
IMLS - $999,9004 bd3 ba2.7k sqftLOT 7 Corbett Rd, Emmett, ID 83617Active
 MLS ID #98985320, Darcie Dille, Keller Williams Realty Boise. IMLS
 - $1,349,9003 bd3 ba3k sqftLOT 6 Neil Rd, Emmett, ID 83617Active
 IMLS
IMLS - $1,189,0003 bd3 ba2.9k sqft27502 Commerce Comet Way, Caldwell, ID 83607Active
 MLS ID #98986398, Clinton Walker, Mountain Realty. IMLS
 - $859,9903 bd3 ba2.3k sqftLOT 3 Neil Rd, Emmett, ID 83617ActiveMLS ID #98985039, Darcie Dille, Keller Williams Realty Boise. IMLS
- from $1,053,0003 bd3 ba3k sqftBuckley Plan, Whiteley Meadows, Emmett, ID 83617New ConstructionRenegade Homes Inc.
- $799,7003 bd2 ba2.2k sqftLOT 10 Corbett Rd, Emmett, ID 83617ActiveMLS ID #98985038, Darcie Dille, Keller Williams Realty Boise. IMLS
- $879,0003 bd3 ba2.4k sqftLOT 20 Blake Rd, Emmett, ID 83617ActiveIMLS
- $849,9003 bd3 ba2.1k sqftLOT 8 Blake Rd, Emmett, ID 83617ActiveIMLS
- $1,170,0003 bd4 ba3.1k sqft12814 Fjord St, Middleton, ID 83644ActiveMLS ID #98983319, Anjuli Lee, Silvercreek Realty Group. IMLS
- $1,274,9994 bd3 ba3k sqft24821 Ardmore Ct, Caldwell, ID 83607No Price New ConstructionMLS ID #98986528, Jonathan Newell, 208 Real Estate. IMLS
- from $1,033,0004 bd4 ba3.4k sqftLloyd Plan, Whiteley Meadows, Emmett, ID 83617New ConstructionRenegade Homes Inc.
- $1,195,0003 bd3 ba2.5k sqft7950 Winter Horses Dr, Middleton, ID 83644ActiveMLS ID #98972330, Ray Garcia, Silvercreek Realty Group. IMLS
- from $928,0003 bd3 ba3.1k sqftHaas Plan, Whiteley Meadows, Emmett, ID 83617New ConstructionRenegade Homes Inc.
- from $998,0003 bd3 ba3k sqftThe Buckley: Build On Your Lot Plan, Build On Your Lot, Emmett, ID 83617New ConstructionRenegade Homes Inc.
- from $874,0005 bd4 ba2.9k sqftHoward Plan, Whiteley Meadows, Emmett, ID 83617New ConstructionRenegade Homes Inc.
- from $895,0003 bd3 ba3.1k sqftThe Haas: Build On Your Lot Plan, Build On Your Lot, Emmett, ID 83617New ConstructionRenegade Homes Inc.
- from $998,0004 bd4 ba3.4k sqftThe Lloyd: Buildo On Your Lot Plan, Build On Your Lot, Emmett, ID 83617New ConstructionRenegade Homes Inc.
- $1,350,0004 bd4 ba2.8k sqft6181 W Strant St, Eagle, ID 83616ActiveMLS ID #98993049, Daniel Doherty, Better Homes & Gardens 43North. IMLS
- $1,289,9004 bd4 ba3.2k sqft7065 N Cairnhill Way, Eagle, ID 83616ActiveMLS ID #98987941, Jennifer Hickey, Presidio Real Estate Idaho. IMLS
