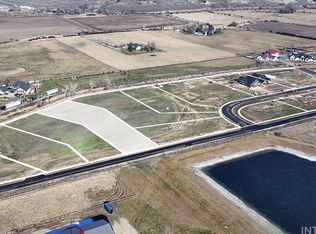
Bring your own builder to build your dream home on this beautiful north east facing graded and level 1.0 acre lot. You can also experience Elevation Homes' build process of "Custom Homes with Heart and Design-Build with Purpose". Elevation Homes is a boutique custom home builder offering a true design-build experience. We work closely with you from the very beginning — helping you source the right lot, evaluate feasibility, design your home, and walk beside you through every phase of construction and warranty. Elevation Homes is known for custom. We’re known for personal touch. And we’re known for building homes that feel intentional, elevated, and deeply livable. What makes Elevation Homes different? Design-Build Custom Homes • Will Build on Your Lot • Personal, Hands-On Builder Involvement • Thoughtful Process from Concept to Warranty • Known for Truly Custom Homes • Close Working Relationship with the Builder • High-End Included Amenities • Fun, Creative, Not Overwhelming
Active
$359,900
7950 Winter Horses Dr, Middleton, ID 83644
--beds
--baths
1Acres
Unimproved Land
Built in ----
1 Acres Lot
$-- Zestimate®
$--/sqft
$83/mo HOA
What's special
- 51 days
- 74
- 4
Likely to sell faster than
Zillow last checked:
Listing updated:
Listed by:
Kenneth Hyland Cell:208-995-3327,
Silvercreek Realty Group,
Mike Brown 208-250-3444,
Silvercreek Realty Group
Source: IMLS,MLS#: 98999288
Facts & features
Interior
Features
- Has basement: No
Property
Features
- Fencing: Partial,Fence/Livestock
- Has view: Yes
Lot
- Size: 1 Acres
- Features: 1 Acre - 4.99 Acres, Level, Views
Details
- Parcel number: R3382220100
Utilities & green energy
- Sewer: Septic-Proposed
- Water: Well
- Utilities for property: Electricity Available, Natural Gas Connected, Phone Connected
Community & HOA
Community
- Subdivision: Solitude Creek
HOA
- Has HOA: Yes
- HOA fee: $250 quarterly
Location
- Region: Middleton
Financial & listing details
- Date on market: 9/1/2026
- Listing terms: Cash,Conventional
- Ownership: Fee Simple
- Electric utility on property: Yes
- Road surface type: Paved
Estimated market value
Not available
Estimated sales range
Not available
Not available
Price history
Price history is unavailable.
Public tax history
Tax history is unavailable.
Monthly payment
Climate risks
Neighborhood: 83644
Nearby schools
Schools provided by the listing agent
- Elementary: Mill Creek Elem
- Middle: Middleton Jr
- High: Middleton
- District: Middleton School District #134
Source: IMLS. This data may not be complete. We recommend contacting the local school district to confirm school assignments for this home.

Similar homes
- $369,9001.2 acres7912 Winter Horses Dr, Middleton, ID 83644Active
 MLS ID #98976766, Kenneth Hyland, Silvercreek Realty Group. IMLS
 - $369,9001 acreL3 B2 Holiday Ln, Middleton, ID 83644Active
 MLS ID #98993344, Matt Weston, Amherst Madison. IMLS
 - $325,0001.11 acres7167 Sidewinder Rd, Star, ID 83669Active
 MLS ID #99001324, Kyle Kron, Homes of Idaho. IMLS
 - $350,0001.03 acres1955 Moonlight Ln, Emmett, ID 83617Active
 MLS ID #99003577, Niccole Welch, Silvercreek Realty Group. IMLS
