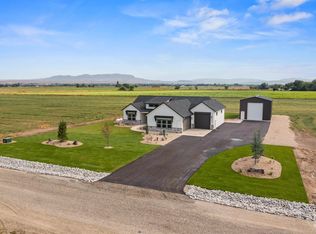
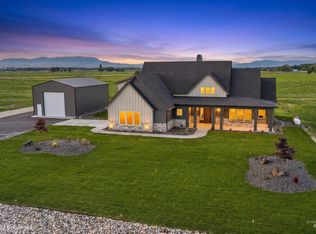
Now under construction in Grace Land Subdivision with anticipated completion Fall 2026! This thoughtfully designed single-level home offers over 2,600 square feet, a bonus room, oversized 3-car garage, and a functional layout tailored for both everyday living and entertaining. The open-concept design features a spacious great room, dedicated office, generous pantry, and a well-appointed kitchen with quartz countertops, custom cabinetry, designer finishes, and premium appliances. The private primary suite is tucked away from the secondary bedrooms and includes a luxurious tile shower, freestanding soaking tub, dual vanities, and oversized walk-in closet. Exterior finishes include timeless board-and-batten architecture, stone accents, stained timber details, and expansive covered outdoor living spaces. Situated on acreage in one of Emmett's most desirable new communities, Grace Land offers room to build a shop, park your toys, enjoy wide-open views, and embrace the Idaho lifestyle you've been searching for. Early buyers may have the opportunity to participate in select finish choices depending on construction stage. Photos and renderings are similar to and are provided for illustrative purposes only.
Active
$1,200,000
3993 Eleanor Ln, Emmett, ID 83617
5beds
4baths
2,924sqft
Single Family Residence
Built in 2026
5 Acres Lot
$1,198,200 Zestimate®
$410/sqft
$-- HOA
What's special
Situated on acreageSingle-level homeTimeless board-and-batten architectureDesigner finishesOpen-concept designBonus roomStone accents
- 115 days
- 181
- 5
Zillow last checked:
Listing updated:
Listed by:
Marca Taverniti Main:208-870-5259,
exp Realty, LLC,
Jan Larison 208-870-5259,
exp Realty, LLC
Source: IMLS,MLS#: 98988597
Facts & features
Interior
Bedrooms & bathrooms
- Bedrooms: 5
- Bathrooms: 4
- Main level bathrooms: 3
- Main level bedrooms: 4
Primary bedroom
- Level: Main
- Area: 289
- Dimensions: 17 x 17
Bedroom 2
- Level: Main
- Area: 156
- Dimensions: 12 x 13
Bedroom 3
- Level: Main
- Area: 156
- Dimensions: 12 x 13
Bedroom 4
- Level: Main
- Area: 156
- Dimensions: 12 x 13
Bedroom 5
- Level: Upper
Heating
- Forced Air
Cooling
- Central Air
Appliances
- Included: Electric Water Heater, Dishwasher, Disposal
Features
- Bath-Master, Bed-Master Main Level, Split Bedroom, Den/Office, Family Room, Double Vanity, Walk-In Closet(s), Walk In Shower, Breakfast Bar, Pantry, Kitchen Island, Number of Baths Main Level: 3, Bonus Room Size: 12x24, Bonus Room Level: Upper
- Has basement: No
- Has fireplace: Yes
- Fireplace features: Propane
Interior area
- Total structure area: 2,924
- Total interior livable area: 2,924 sqft
- Finished area above ground: 2,924
- Finished area below ground: 0
Property
Parking
- Total spaces: 4
- Parking features: Attached, RV Access/Parking, Tandem
- Attached garage spaces: 4
- Details: Garage: 24' x 20'
Features
- Levels: Single w/ Upstairs Bonus Room
- Patio & porch: Covered Patio/Deck
- Fencing: Fence/Livestock
- Has view: Yes
Lot
- Size: 5 Acres
- Features: 5 - 9.9 Acres, Horses, Irrigation Available, Views, Auto Sprinkler System, Pressurized Irrigation Sprinkler System, Irrigation Sprinkler System
Details
- Parcel number: RP00385902
- Horses can be raised: Yes
Construction
Type & style
- Home type: SingleFamily
- Property subtype: Single Family Residence
Materials
- HardiPlank Type
- Foundation: Crawl Space
- Roof: Composition
Condition
- New Construction
- New construction: Yes
- Year built: 2026
Details
- Builder name: Pathways
Utilities & green energy
- Sewer: Septic Tank
- Water: Well
Community & HOA
Community
- Subdivision: Graceland Sub
Location
- Region: Emmett
Financial & listing details
- Price per square foot: $410/sqft
- Date on market: 6/2/2026
- Listing terms: Cash,Consider All,Conventional,FHA,USDA Loan,VA Loan
- Ownership: Fee Simple,Fractional Ownership: No
Estimated market value
$1,198,200
$1.14M - $1.26M
$3,357/mo
Price history
Price history is unavailable.
Public tax history
Tax history is unavailable.
Monthly payment
Est. payment
Payment breakdown
Explore the cost of this home by adjusting the details. Changes won't be saved.Climate risks
Neighborhood: 83617
Nearby schools
Schools provided by the listing agent
- Elementary: Shadow Butte
- Middle: Emmett
- High: Emmett
- District: Emmett Independent District #221
Source: IMLS. This data may not be complete. We recommend contacting the local school district to confirm school assignments for this home.
Similar homes
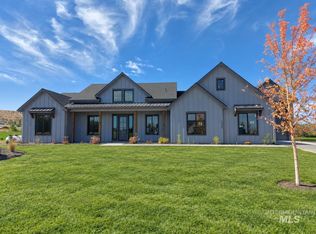
- $1,200,0003 bd3 ba2.5k sqft3999 Eleanor Ln, Emmett, ID 83617Active
 MLS ID #99001159, Marca Taverniti, exp Realty, LLC. IMLS
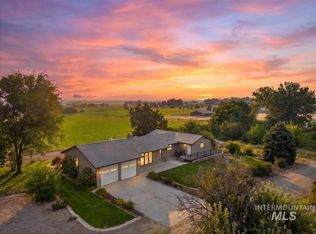
 - $1,100,0004 bd3 ba2.7k sqft7300 Mustang Ln, Emmett, ID 83617Active
 MLS ID #98997080, Niccole Welch, Silvercreek Realty Group. IMLS
 - $1,297,0004 bd4 ba2.9k sqft7305 Mustang Ln, Emmett, ID 83617Active
 MLS ID #98993454, Matthew Christner, Point Realty LLC. IMLS
 - $749,0003 bd3 ba1.5k sqft3733 Little Rock Rd, Emmett, ID 83617Active
 MLS ID #98999549, Patrick Duynslager, Silvercreek Realty Group. IMLS
