BELOW MARKET OPPORTUNITY-- Large Estate Home on 1.13 acre. Living Room is accented with soaring vaulted ceilings with a river rock accented gas fireplace. Lots of windows and natural light and a wide open kitchen, dining area and living room all tied together including a 14 ft. long tiled snack bar. The kitchen has double ovens, gas cook-top, RO system, an instant hot water spicket, kitchen island and includes the existing refrigerator. Large pantry just off the kitchen area and flows into the laundry room just inside the back door with a handy utility sink. The wide open floorplan makes an excellent setting for family functions, large get-togethers and even corporate entertaining. There is a Master Bedroom on the main Level plus another Master Bedroom on the upper level. All 5 Bedrooms have their own individual bathrooms. The majestic entryway welcomes you to a view straight out to the heated in-ground pool and patio area. All interior doors and cabinets are solid hardwood. In the below grade level there is a great 26' x 27' recreation room along with an additional 9' x 23 ' storage room. The main 24' x 45' garage houses the gas HVAC system and the 75 gallon gas water heater. There is a built-in spa tub, a tennis court and a water-fall feature with a flowing stream. Additional full bathroom in pool-house that is not totally hooked up at this time.
Active
$1,800,000
3065 S Whitepost Way, Eagle, ID 83616
5beds
6baths
7,522sqft
Single Family Residence
Built in 1988
1.13 Acres Lot
$1,707,600 Zestimate®
$239/sqft
$108/mo HOA
What's special
- 61 days
- 1,285
- 82
Zillow last checked:
Listing updated:
Listed by:
Steven Tomkinson Cell:208-870-7740,
Silvercreek Realty Group
Source: IMLS,MLS#: 98996584
Facts & features
Interior
Bedrooms & bathrooms
- Bedrooms: 5
- Bathrooms: 6
- Main level bathrooms: 3
- Main level bedrooms: 2
Primary bedroom
- Level: Main
- Area: 322
- Dimensions: 14 x 23
Bedroom 2
- Level: Upper
- Area: 372
- Dimensions: 12 x 31
Bedroom 3
- Level: Main
- Area: 364
- Dimensions: 14 x 26
Bedroom 4
- Level: Upper
- Area: 364
- Dimensions: 14 x 26
Bedroom 5
- Level: Upper
Dining room
- Level: Main
- Area: 160
- Dimensions: 10 x 16
Kitchen
- Level: Main
- Area: 270
- Dimensions: 15 x 18
Living room
- Level: Main
- Area: 567
- Dimensions: 21 x 27
Heating
- Forced Air, Natural Gas
Cooling
- Central Air
Appliances
- Included: Gas Water Heater, Disposal, Double Oven, Microwave, Refrigerator, Dryer, Water Softener Owned
Features
- Loft, Bed-Master Main Level, Great Room, Two Master Bedrooms, Central Vacuum Plumbed, Walk-In Closet(s), Walk In Shower, Breakfast Bar, Pantry, Kitchen Island, Tile Counters, Number of Baths Main Level: 3, Number of Baths Upper Level: 3
- Flooring: Concrete, Tile, Carpet, Vinyl Sheet
- Windows: Skylight(s)
- Has basement: No
- Number of fireplaces: 1
- Fireplace features: One, Gas
Interior area
- Total structure area: 7,522
- Total interior livable area: 7,522 sqft
- Finished area above ground: 6,402
- Finished area below ground: 1,120
Property
Parking
- Total spaces: 6
- Parking features: Attached, RV Access/Parking, Driveway
- Attached garage spaces: 6
- Has uncovered spaces: Yes
- Details: Garage: 24 x 45, Garage Door: 7 x 16
Accessibility
- Accessibility features: Bathroom Bars
Features
- Levels: Two Story w/ Below Grade
- Exterior features: Dog Run
- Pool features: In Ground, Pool
- Has spa: Yes
- Spa features: Bath
- Fencing: Full,Block/Brick/Stone,Metal,Wood
Lot
- Size: 1.13 Acres
- Features: 1 - 4.99 AC, Sidewalks, Winter Access, Auto Sprinkler System, Full Sprinkler System, Pressurized Irrigation Sprinkler System
Details
- Additional structures: Shop
- Parcel number: R0799180180
- Zoning: City of Eagle R-1/P
Construction
Type & style
- Home type: SingleFamily
- Property subtype: Single Family Residence
Materials
- Insulation, Frame, Stone, Wood Siding
- Foundation: Crawl Space
- Roof: Composition
Condition
- Year built: 1988
Utilities & green energy
- Sewer: Septic Tank
- Water: Community Service
- Utilities for property: Electricity Connected, Cable Connected
Community & HOA
Community
- Security: Alarm
- Subdivision: Banbury Sub
HOA
- Has HOA: Yes
- HOA fee: $325 quarterly
Location
- Region: Eagle
Financial & listing details
- Price per square foot: $239/sqft
- Tax assessed value: $1,308,800
- Annual tax amount: $4,468
- Date on market: 8/6/2026
- Listing terms: Cash,Conventional,VA Loan
- Ownership: Fee Simple,Fractional Ownership: No
- Electric utility on property: Yes
- Road surface type: Paved
Estimated market value
$1,707,600
$1.62M - $1.79M
$7,501/mo
Price history
Price history is unavailable.
Public tax history
| Year | Property taxes | Tax assessment |
|---|---|---|
| 2026 | $4,469 -6.7% | $1,308,800 -4.8% |
| 2025 | $4,788 -12.2% | $1,375,100 +5% |
| 2024 | $5,453 -10.7% | $1,309,700 -2.9% |
| 2023 | $6,104 +15.2% | $1,349,200 -9.9% |
| 2022 | $5,298 -4.5% | $1,496,900 +48.1% |
| 2021 | $5,545 -14.7% | $1,010,800 +24.1% |
| 2020 | $6,500 +5.7% | $814,600 +3.9% |
| 2019 | $6,149 +12.3% | $784,100 +12% |
| 2018 | $5,476 -0.8% | $700,000 +15.5% |
| 2017 | $5,523 | $605,800 +4.1% |
| 2016 | $5,523 | $581,700 -0.9% |
| 2015 | $5,523 +3.4% | $586,700 +28% |
| 2012 | $5,339 +10.4% | $458,500 -9.7% |
| 2011 | $4,834 -19.5% | $508,000 -20.5% |
| 2010 | $6,007 +2.6% | $639,100 -7.3% |
| 2009 | $5,856 | $689,100 -16.7% |
| 2007 | -- | $827,600 +28.3% |
| 2006 | -- | $644,800 +14.9% |
| 2003 | -- | $561,300 +18.2% |
| 2002 | -- | $475,000 |
| 2001 | -- | $475,000 |
Find assessor info on the county website
Monthly payment
Est. payment
Payment breakdown
Explore the cost of this home by adjusting the details. Changes won't be saved.Climate risks
Neighborhood: 83616
Nearby schools
Schools provided by the listing agent
- Elementary: Paramount
- Middle: Heritage Middle School
- High: Rocky Mountain
- District: West Ada School District
Source: IMLS. This data may not be complete. We recommend contacting the local school district to confirm school assignments for this home.
Similar homes
- $1,895,0005 bd5 ba4.2k sqft441 W Fordham Dr, Eagle, ID 83616Active
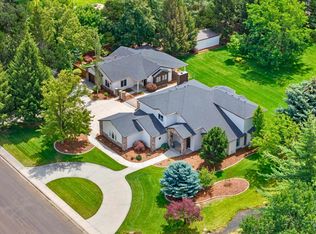 MLS ID #98993369, Alei Merrill, ALEI International. IMLS
 - $2,299,9004 bd6 ba5.9k sqft1769 W Clearvue St, Eagle, ID 83616New
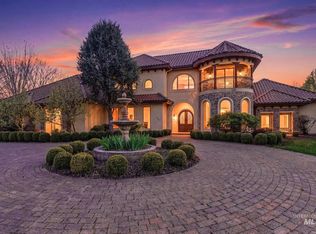 MLS ID #99002951, Michelene Cromwell, Silvercreek Realty Group. IMLS
 - $1,750,0004 bd4 ba4k sqft2283 W Stansbury Dr, Eagle, ID 83616Active
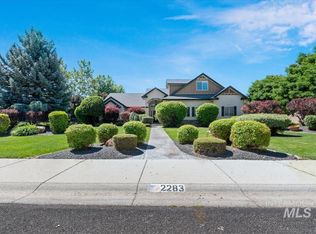 MLS ID #98991452, James Downie, Homes of Idaho. IMLS
 - $1,400,0005 bd4 ba4.7k sqft1013 E Rivers End Dr, Eagle, ID 83616Active
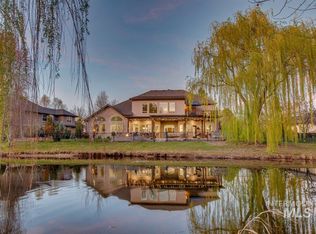 MLS ID #99002573, Kristi Knowles, Keller Williams Realty Boise. IMLS
