Experience exceptional Idaho living in the sought-after Kingsbridge neighborhood! Situated on a rare .94-acre lot, this beautifully maintained property features freshly manicured mature landscaping, stunning views of Bogus Basin, and no rear neighbors. The east-facing backyard offers incredible privacy and multiple outdoor living spaces, including expansive decks and covered patios, perfect for entertaining or enjoying peaceful evenings. The attached 10-car RV garage/shop is truly remarkable, featuring double RV doors, heating, and an abundance of space for vehicles, toys, hobbies, and storage. Inside, the thoughtfully designed floor plan offers high-end finishes throughout, a spacious main-level primary suite, generous living areas, and a large bonus room. The beautiful kitchen features quality finishes, ample cabinetry, and a walk-in pantry. Kingsbridge offers an exceptional lifestyle with community parks, a neighborhood pool, and beautiful surroundings, all while being conveniently located near Meridian’s shopping, dining, schools, and amenities. A rare combination of acreage, privacy, luxury, incredible outdoor living, and an extraordinary RV garage/shop!
Pending
$1,499,900
3742 S Stockenham Ave, Meridian, ID 83642
5beds
5baths
4,711sqft
Single Family Residence
Built in 2014
0.94 Acres Lot
$1,498,300 Zestimate®
$318/sqft
$88/mo HOA
What's special
Thoughtfully designed floor planHigh-end finishes throughoutCovered patiosFreshly manicured mature landscapingLarge bonus roomExpansive decksDouble rv doors
- 22 days
- 1,012
- 65
Likely to sell faster than
Zillow last checked:
Listing updated:
Listed by:
Michael Tueller Cell:208-283-0202,
JPAR Live Local
Source: IMLS,MLS#: 99002705
Facts & features
Interior
Bedrooms & bathrooms
- Bedrooms: 5
- Bathrooms: 5
- Main level bathrooms: 2
- Main level bedrooms: 2
Primary bedroom
- Level: Main
- Area: 374
- Dimensions: 22 x 17
Bedroom 2
- Level: Main
- Area: 168
- Dimensions: 14 x 12
Bedroom 3
- Level: Upper
- Area: 169
- Dimensions: 13 x 13
Bedroom 4
- Level: Upper
- Area: 143
- Dimensions: 13 x 11
Bedroom 5
- Level: Upper
- Area: 299
- Dimensions: 23 x 13
Office
- Level: Main
- Area: 195
- Dimensions: 15 x 13
Heating
- Heated, Forced Air, Natural Gas
Cooling
- Central Air
Appliances
- Included: Gas Water Heater, Dishwasher, Disposal, Microwave, Oven/Range Freestanding, Gas Range
Features
- Sink, Workbench, Bath-Master, Bed-Master Main Level, Family Room, Great Room, Rec/Bonus, Double Vanity, Walk-In Closet(s), Walk In Shower, Breakfast Bar, Pantry, Kitchen Island, Granite Counters, Number of Baths Main Level: 2, Number of Baths Upper Level: 2, Bonus Room Size: 24x16, Bonus Room Level: Upper
- Flooring: Hardwood, Tile, Carpet
- Has basement: No
- Number of fireplaces: 1
- Fireplace features: One, Gas
Interior area
- Total structure area: 4,711
- Total interior livable area: 4,711 sqft
- Finished area above ground: 4,711
- Finished area below ground: 0
Property
Parking
- Total spaces: 10
- Parking features: RV/Boat, Attached, RV Access/Parking
- Attached garage spaces: 10
Features
- Levels: Two
- Pool features: Community, Pool
- Fencing: Full,Vinyl
- Has view: Yes
- Waterfront features: Pond
Lot
- Size: 0.94 Acres
- Features: 1/2 - .99 AC, Garden, Irrigation Available, Sidewalks, Views, Auto Sprinkler System, Full Sprinkler System, Pressurized Irrigation Sprinkler System
Details
- Additional structures: Shop
- Parcel number: R4947190370
- Zoning: R-4
Construction
Type & style
- Home type: SingleFamily
- Property subtype: Single Family Residence
Materials
- Frame, Stucco
- Foundation: Crawl Space
- Roof: Composition,Architectural Style
Condition
- Year built: 2014
Utilities & green energy
- Water: Public
- Utilities for property: Sewer Connected, Cable Connected
Community & HOA
Community
- Security: Alarm
- Subdivision: Kingsbridge
HOA
- Has HOA: Yes
- HOA fee: $1,050 annually
Location
- Region: Meridian
Financial & listing details
- Price per square foot: $318/sqft
- Tax assessed value: $1,322,900
- Annual tax amount: $4,990
- Date on market: 10/2/2026
- Listing terms: Cash,Conventional,VA Loan
- Ownership: Fee Simple,Fractional Ownership: No
- Road surface type: Paved
Estimated market value
$1,498,300
$1.42M - $1.57M
$5,730/mo
Price history
Price history is unavailable.
Public tax history
| Year | Property taxes | Tax assessment |
|---|---|---|
| 2026 | $4,990 +1.1% | $1,322,900 +7.4% |
| 2025 | $4,937 -10.5% | $1,232,300 +10.4% |
| 2024 | $5,515 -24% | $1,116,700 -3% |
| 2023 | $7,255 +1.3% | $1,151,100 -22.8% |
| 2022 | $7,161 +9.7% | $1,491,600 +31.5% |
| 2021 | $6,525 -17.7% | $1,133,900 +28.4% |
| 2020 | $7,931 -4.1% | $882,800 +5.9% |
| 2019 | $8,268 +6.4% | $833,300 +3.1% |
| 2018 | $7,769 +0.8% | $808,300 +10.8% |
| 2017 | $7,705 | $729,700 +4.9% |
| 2016 | $7,705 | $695,300 +13.3% |
| 2015 | $7,705 | $613,800 |
Find assessor info on the county website
Monthly payment
Est. payment
Payment breakdown
Explore the cost of this home by adjusting the details. Changes won't be saved.Climate risks
Neighborhood: 83642
Nearby schools
Schools provided by the listing agent
- Elementary: Hillsdale
- Middle: Lake Hazel
- High: Mountain View
- District: West Ada School District
Source: IMLS. This data may not be complete. We recommend contacting the local school district to confirm school assignments for this home.
- $1,044,0004 bd2 ba3.5k sqft3912 E Brentor St, Meridian, ID 83642Off Market
- $1,019,8004 bd2 ba3.6k sqft3915 E Darlington Dr, Meridian, ID 83642Off Market
- $993,6003 bd3 ba3.5k sqft3923 E Brentor St, Meridian, ID 83642Off Market
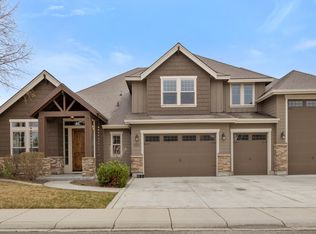
- $2,593,9004 bd4 ba6.8k sqft3834 S Stockenham Ave, Meridian, ID 83642Off Market
Similar homes
- $1,650,0005 bd3 ba4k sqft6268 W Lake Hazel Rd, Nampa, ID 83687Active
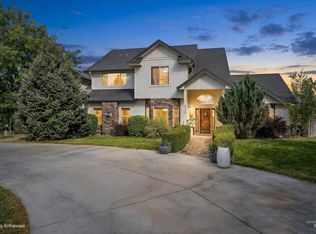 MLS ID #99002690, Ruth Novella, Fathom Realty. IMLS
 - $770,0003 bd3 ba2.6k sqft3910 S Tavistock Pl, Meridian, ID 83642Active
 MLS ID #98996192, Scott Dykstra, Coldwell Banker Tomlinson. IMLS
 - $1,489,9994 bd3 ba4.8k sqft415 N Locust Grove Rd, Kuna, ID 83634Active
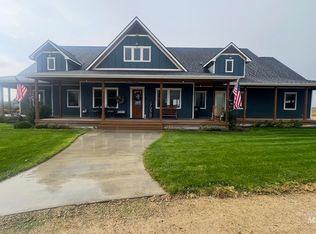 MLS ID #98980825, Linette Kipper, Homes of Idaho. IMLS
 - $1,400,0005 bd3 ba2.8k sqft6751 N Barney Ln, Meridian, ID 83646Active
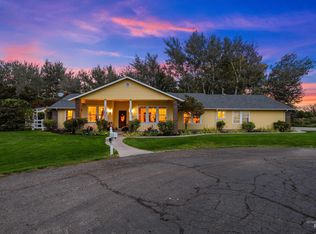 MLS ID #99001128, Raquel Petzinger, Presidio Real Estate Idaho. IMLS
