Modern custom build by Downey Homes, like new and finished with high-end modern design throughout. Abundant natural light, designer lighting and upscale finishes set the tone, highlighted by vaulted ceilings and a striking accent wall framing the fireplace. The kitchen shines with quartz countertops and Bosch appliances. The primary suite offers a spa-like retreat with a custom tile walk-in shower and a freestanding soaking tub. Enjoy quiet mornings on the east-facing back patio, with no side neighbors for added privacy. The oversized 3-car garage features a 10-ft door, its own climate control and bonus flex space, ideal for a shop, gym or hobbies. The community garden adds a nice touch. Meticulously maintained and move-in ready, with quick access to the Boise River Greenbelt, Eagle Island State Park, and downtown Eagle's dining and shopping. A must-see!
Active
$805,000
372 N Taylor St, Eagle, ID 83616
3beds
2baths
2,381sqft
Single Family Residence
Built in 2019
7,840 Square Feet Lot
$-- Zestimate®
$338/sqft
$157/mo HOA
What's special
High-end modern design throughoutUpscale finishesDesigner lightingQuartz countertopsFreestanding soaking tubAbundant natural lightBosch appliances
- 2 days
- 85
- 1
Zillow last checked:
Listing updated:
Listed by:
Darin Kindrick Main:208-761-6100,
Kindrick Real Estate Group, LLC
Source: IMLS,MLS#: 99003660
Facts & features
Interior
Bedrooms & bathrooms
- Bedrooms: 3
- Bathrooms: 2
- Main level bathrooms: 2
- Main level bedrooms: 3
Primary bedroom
- Level: Main
- Area: 210
- Dimensions: 15 x 14
Bedroom 2
- Level: Main
Bedroom 3
- Level: Main
Heating
- Forced Air, Natural Gas
Cooling
- Central Air
Appliances
- Included: Gas Water Heater, Dishwasher, Disposal, Oven/Range Built-In
Features
- Bath-Master, Bed-Master Main Level, Den/Office, Great Room, Rec/Bonus, Double Vanity, Central Vacuum Plumbed, Walk-In Closet(s), Pantry, Kitchen Island, Number of Baths Main Level: 2
- Has basement: No
- Number of fireplaces: 1
- Fireplace features: One, Gas, Insert
Interior area
- Total structure area: 2,381
- Total interior livable area: 2,381 sqft
- Finished area above ground: 2,381
Video & virtual tour
Property
Parking
- Total spaces: 3
- Parking features: Attached, Driveway
- Attached garage spaces: 3
- Has uncovered spaces: Yes
- Details: Garage: 24X42
Features
- Levels: One
- Patio & porch: Covered Patio/Deck
- Fencing: Full,Vinyl
Lot
- Size: 7,840 Square Feet
- Dimensions: 66 x 125
- Features: Standard Lot 6000-9999 SF, Sidewalks, Corner Lot, Auto Sprinkler System, Full Sprinkler System, Pressurized Irrigation Sprinkler System
Details
- Parcel number: R2775170380
- Zoning: R-4
Construction
Type & style
- Home type: SingleFamily
- Property subtype: Single Family Residence
Materials
- Frame, Stone, Stucco
- Foundation: Crawl Space
- Roof: Composition
Condition
- Year built: 2019
Details
- Builder name: Downey Construction
Utilities & green energy
- Water: Public
- Utilities for property: Sewer Connected
Community & HOA
Community
- Subdivision: Feldspar
HOA
- Has HOA: Yes
- HOA fee: $472 quarterly
Location
- Region: Eagle
Financial & listing details
- Price per square foot: $338/sqft
- Tax assessed value: $744,600
- Annual tax amount: $2,314
- Date on market: 10/14/2026
- Listing terms: Cash,Consider All,Conventional,VA Loan
- Ownership: Fee Simple,Fractional Ownership: No
- Road surface type: Paved
Estimated market value
Not available
Estimated sales range
Not available
Not available
Price history
Price history is unavailable.
Public tax history
| Year | Property taxes | Tax assessment |
|---|---|---|
| 2026 | $2,309 -11% | $744,600 -1.3% |
| 2025 | $2,593 +1.9% | $754,100 +0.4% |
| 2024 | $2,544 -21.3% | $751,200 +9.9% |
| 2023 | $3,231 +2.4% | $683,400 -18.4% |
| 2022 | $3,156 +14.2% | $837,200 +30.2% |
| 2021 | $2,764 +185.1% | $643,100 +42.6% |
| 2020 | $970 | $451,000 +347.4% |
| 2019 | -- | $100,800 |
Find assessor info on the county website
Monthly payment
Est. payment
Payment breakdown
Explore the cost of this home by adjusting the details. Changes won't be saved.Climate risks
Neighborhood: 83616
Nearby schools
Schools provided by the listing agent
- Elementary: Eagle
- Middle: Eagle Middle
- High: Eagle
- District: West Ada School District
Source: IMLS. This data may not be complete. We recommend contacting the local school district to confirm school assignments for this home.
Similar homes
- $818,0004 bd3 ba2.5k sqft2062 E Holgate Ct, Eagle, ID 83616Active
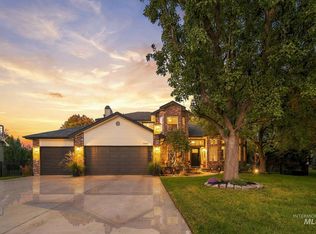 MLS ID #99003550, Tammy Moody, Coldwell Banker Tomlinson. IMLS
 - $649,0005 bd3 ba2.6k sqft363 E Ranch Dr, Eagle, ID 83616New
 MLS ID #99004006, Sue Kropf, Atova. IMLS
 - $739,9003 bd2 ba2.3k sqft1560 W Yellowstone Ct, Eagle, ID 83616Active
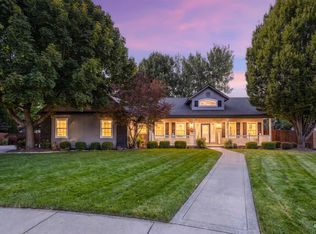 MLS ID #99000464, Garrik Woodhouse, Homes of Idaho. IMLS
 - $649,0006 bd3 ba2.8k sqft826 N Beachwood St, Eagle, ID 83616Active
 MLS ID #99003401, Kyle Smith, 208 Real Estate. IMLS
