The quintessential Eagle home is now available, filled with warmth and charm, and ready to welcome you! The stylish kitchen shines with granite counters, a GE Café induction range, built-in desk, and large pantry closet. Its oversized layout presents an option to create a "keeping" space, while flowing effortlessly into the great room with its tall windows and fireplace. A private office/den on the main floor is an excellent flex room. The primary bedroom with vaulted ceilings overlooks the backyard and has a deep walk-in closet. The bright primary ensuite features LVP flooring, dual vanities, a large tub, and separate water closet with shower. Three generous secondary bedrooms and a beautifully updated guest bathroom complete the second floor. Thoughtful landscaping creates privacy and places to play and entertain in the backyard: mature trees, pretty shrubs and perennials, a play structure, garden boxes, and storage shed create a versatile outdoor space. A covered pergola and gas stub for a grill or fire pit makes the back patio enjoyable year-round. Well-maintained and updated with modern conveniences. Wide tree-lined streets, lovely green spaces, and pride of ownership make this small neighborhood feel extra special. 492 E Ridge Dr is classic Eagle: a quiet setting, but just a block from Eagle Hills Elementary and minutes to downtown Eagle restaurants, shops and amenities.
New
$725,000
492 E Ridge Dr, Eagle, ID 83616
4beds
3baths
2,328sqft
Single Family Residence
Built in 2000
8,755 Square Feet Lot
$709,900 Zestimate®
$311/sqft
$58/mo HOA
What's special
Storage shedOversized layoutStylish kitchenPlay structureGarden boxesThoughtful landscaping creates privacyBeautifully updated guest bathroom
- 20 hours
- 339
- 36
Zillow last checked:
Listing updated:
Listed by:
Jennifer Navest Cell:208-861-2471,
Compass RE
Source: IMLS,MLS#: 99001804
Facts & features
Interior
Bedrooms & bathrooms
- Bedrooms: 4
- Bathrooms: 3
Primary bedroom
- Level: Upper
- Area: 238
- Dimensions: 17 x 14
Bedroom 2
- Level: Upper
- Area: 120
- Dimensions: 12 x 10
Bedroom 3
- Level: Upper
- Area: 117
- Dimensions: 13 x 9
Bedroom 4
- Level: Upper
- Area: 140
- Dimensions: 14 x 10
Kitchen
- Level: Main
- Area: 160
- Dimensions: 16 x 10
Office
- Level: Main
- Area: 132
- Dimensions: 12 x 11
Heating
- Forced Air, Natural Gas
Cooling
- Central Air
Appliances
- Included: Gas Water Heater, Dishwasher, Disposal, Microwave, Oven/Range Freestanding, Refrigerator, Washer, Dryer, Water Softener Owned
- Laundry: Gas Dryer Hookup
Features
- Bath-Master, Den/Office, Great Room, Double Vanity, Walk-In Closet(s), Walk In Shower, Pantry, Kitchen Island, Granite Counters, Number of Baths Upper Level: 2
- Flooring: Carpet
- Has basement: No
- Number of fireplaces: 1
- Fireplace features: One, Gas
Interior area
- Total structure area: 2,328
- Total interior livable area: 2,328 sqft
- Finished area above ground: 2,328
- Finished area below ground: 0
Video & virtual tour
Property
Parking
- Total spaces: 3
- Parking features: Attached, Driveway
- Attached garage spaces: 3
- Has uncovered spaces: Yes
- Details: Garage: 31x23
Features
- Levels: Two
- Fencing: Full,Wood
Lot
- Size: 8,755 Square Feet
- Features: Standard Lot 6000-9999 SF, Garden, Irrigation Available, Sidewalks, Auto Sprinkler System, Drip Sprinkler System, Full Sprinkler System
Details
- Additional structures: Shed(s)
- Parcel number: R7809720200
Construction
Type & style
- Home type: SingleFamily
- Property subtype: Single Family Residence
Materials
- Frame
- Foundation: Crawl Space
- Roof: Composition
Condition
- Year built: 2000
Utilities & green energy
- Water: Public
- Utilities for property: Sewer Connected
Community & HOA
Community
- Subdivision: September
HOA
- Has HOA: Yes
- HOA fee: $350 semi-annually
Location
- Region: Eagle
Financial & listing details
- Price per square foot: $311/sqft
- Tax assessed value: $619,100
- Annual tax amount: $1,667
- Date on market: 9/24/2026
- Listing terms: Cash,Conventional,FHA,VA Loan
- Ownership: Fee Simple
- Road surface type: Paved
Estimated market value
$709,900
$674,000 - $745,000
$2,681/mo
Price history
Price history is unavailable.
Public tax history
| Year | Property taxes | Tax assessment |
|---|---|---|
| 2026 | $1,659 -8.4% | $619,100 +5.8% |
| 2025 | $1,812 -5.9% | $585,400 +2.7% |
| 2024 | $1,926 -27.7% | $570,000 +2.8% |
| 2023 | $2,666 +7.4% | $554,400 -23.1% |
| 2022 | $2,481 +1.1% | $720,500 +33.9% |
| 2021 | $2,454 -14.2% | $538,000 +29.4% |
| 2020 | $2,858 +10.9% | $415,800 +3.8% |
| 2019 | $2,577 +11.4% | $400,600 +13.8% |
| 2018 | $2,314 +5.5% | $352,000 +12.1% |
| 2017 | $2,193 | $314,100 +9.1% |
| 2016 | $2,193 | $288,000 +9.2% |
| 2015 | $2,193 +46.1% | $263,700 +34.1% |
| 2012 | $1,501 +40% | $196,700 +7% |
| 2011 | $1,072 -6.9% | $183,900 -9.9% |
| 2010 | $1,152 -37.1% | $204,000 -23.2% |
| 2009 | $1,832 | $265,700 -11.5% |
| 2007 | -- | $300,100 +14.5% |
| 2006 | -- | $262,200 +26.2% |
| 2003 | -- | $207,800 +1.6% |
| 2002 | -- | $204,500 +388.1% |
| 2001 | $290 | $41,900 |
Find assessor info on the county website
Monthly payment
Est. payment
Payment breakdown
Explore the cost of this home by adjusting the details. Changes won't be saved.Climate risks
Neighborhood: 83616
Nearby schools
Schools provided by the listing agent
- Elementary: Eagle Hills
- Middle: Eagle Middle
- High: Eagle
- District: West Ada School District
Source: IMLS. This data may not be complete. We recommend contacting the local school district to confirm school assignments for this home.
Similar homes
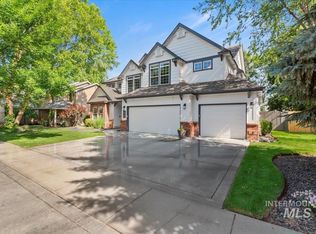
- $675,0004 bd3 ba3.1k sqft1148 N Eagle Hills Way, Eagle, ID 83616New
 MLS ID #99001684, Becka Marston, TripleCord Real Estate. IMLS
 - $839,0004 bd3 ba3k sqft1199 N Macaile Way, Eagle, ID 83616Active
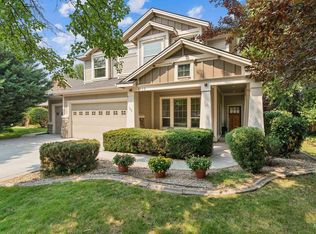 MLS ID #98996863, Tabitha Wilson, Silvercreek Realty Group. IMLS
 - $775,0004 bd3 ba2.7k sqft279 E Stonewater Ct, Eagle, ID 83616Active
 MLS ID #98987476, Michael Williams, Amherst Madison. IMLS
 - $749,9005 bd3 ba2.4k sqft1465 E Hogan St, Eagle, ID 83616Active
 MLS ID #98999753, Thomas Wheeler, Keller Williams Realty Boise. IMLS
