A beautifully maintained home in a desirable Eagle location, offering comfortable living spaces, thoughtful updates, and a welcoming layout. Enjoy an open-concept design with abundant natural light, custom granite countertops in the kitchen and both main-level bathrooms, upgraded marble-esque tile flooring, and high-end premium windows throughout the entire home. The primary bathroom features a European glass shower enclosure, creating a stylish and spa-like retreat. The ample 3 car garage includes a 240V outlet for electric vehicle charging. Outside, enjoy custom landscaping, a private patio with an awning, and a backyard hot tub—perfect for relaxing or entertaining. This home is located just a few blocks from the Eagle foothills and bike park, providing extremely easy access to outdoor recreation, and offers the added benefit of a very affordable HOA. Conveniently located near parks, 2 minutes to one Idaho's top charter schools, shopping, dining, and Eagle's foothills. This exceptional property combines comfort, style, and convenience in one desirable Eagle community.
Active
$650,000
699 N Shadowridge Ave, Eagle, ID 83616
3beds
3baths
1,774sqft
Single Family Residence
Built in 2005
8,407 Square Feet Lot
$-- Zestimate®
$366/sqft
$54/mo HOA
What's special
Welcoming layoutComfortable living spacesOpen-concept designThoughtful updatesAbundant natural lightBackyard jacuzzi tubCustom landscaping
- 13 days
- 601
- 20
Likely to sell faster than
Zillow last checked:
Listing updated:
Listed by:
Adam Beumeler Off:208-860-5436,
Silvercreek Realty Group
Source: IMLS,MLS#: 99000806
Facts & features
Interior
Bedrooms & bathrooms
- Bedrooms: 3
- Bathrooms: 3
- Main level bathrooms: 2
- Main level bedrooms: 3
Primary bedroom
- Level: Main
Bedroom 2
- Level: Main
Bedroom 3
- Level: Main
Heating
- Forced Air
Cooling
- Central Air
Appliances
- Included: Water Heater, Gas Water Heater, Tank Water Heater, Disposal, Oven/Range Freestanding, Dryer, Gas Oven, Gas Range
Features
- Sink, Workbench, Bath-Master, Guest Room, Den/Office, Family Room, Rec/Bonus, Double Vanity, Walk-In Closet(s), Walk In Shower, Granite Counters, Number of Baths Main Level: 2, Number of Baths Upper Level: 1
- Flooring: Hardwood, Carpet
- Has basement: No
- Has fireplace: Yes
- Fireplace features: Gas
Interior area
- Total structure area: 1,774
- Total interior livable area: 1,774 sqft
- Finished area above ground: 1,774
- Finished area below ground: 0
Property
Parking
- Total spaces: 3
- Parking features: Garage Door Access, Attached, Electric Vehicle Charging Station(s), Tandem
- Attached garage spaces: 3
- Details: Garage: 24x30
Features
- Levels: Single w/ Upstairs Bonus Room
- Spa features: Heated
- Fencing: Vinyl
Lot
- Size: 8,407 Square Feet
- Dimensions: 122 x 73
- Features: Standard Lot 6000-9999 SF, Auto Sprinkler System, Drip Sprinkler System
Details
- Parcel number: R7824160520
Construction
Type & style
- Home type: SingleFamily
- Property subtype: Single Family Residence
Materials
- Insulation, Frame, Wood Siding
- Foundation: Crawl Space
- Roof: Composition
Condition
- Year built: 2005
Details
- Builder name: Hunter homes
Utilities & green energy
- Water: Public
- Utilities for property: Sewer Connected, Electricity Connected, Water Connected, Cable Connected, Broadband Internet
Green energy
- Indoor air quality: Contaminant Control
Community & HOA
Community
- Subdivision: Shadow Ridge
HOA
- Has HOA: Yes
- HOA fee: $650 annually
Location
- Region: Eagle
Financial & listing details
- Price per square foot: $366/sqft
- Tax assessed value: $497,600
- Annual tax amount: $2,662
- Date on market: 9/14/2026
- Listing terms: Cash,Conventional,FHA,VA Loan
- Ownership: Fee Simple,Fractional Ownership: No
- Electric utility on property: Yes
- Road surface type: Paved
Estimated market value
Not available
Estimated sales range
Not available
Not available
Price history
Price history is unavailable.
Public tax history
| Year | Property taxes | Tax assessment |
|---|---|---|
| 2026 | $2,662 +10.8% | $497,600 -4.5% |
| 2025 | $2,401 -1.4% | $521,000 +5.8% |
| 2024 | $2,435 -13.5% | $492,300 +4.9% |
| 2023 | $2,816 +15.7% | $469,200 -17.1% |
| 2022 | $2,433 +3.4% | $565,800 +33.7% |
| 2021 | $2,352 +11.9% | $423,300 +23.4% |
| 2020 | $2,103 +18.6% | $343,000 +12.6% |
| 2019 | $1,773 +10.6% | $304,600 +18% |
| 2018 | $1,603 +3.2% | $258,100 +8.9% |
| 2017 | $1,553 | $237,100 +6.9% |
| 2016 | $1,553 | $221,800 +7.4% |
| 2015 | $1,553 +35.2% | $206,500 +40.9% |
| 2012 | $1,149 +11.8% | $146,600 -2.2% |
| 2011 | $1,027 -1.7% | $149,900 -5.1% |
| 2010 | $1,046 -15% | $158,000 -20.1% |
| 2009 | $1,231 +43.7% | $197,700 -29.8% |
| 2007 | $856 | $281,500 +19.9% |
| 2006 | -- | $234,700 |
Find assessor info on the county website
Monthly payment
Est. payment
Payment breakdown
Explore the cost of this home by adjusting the details. Changes won't be saved.Climate risks
Neighborhood: 83616
Nearby schools
Schools provided by the listing agent
- Elementary: Shadow Hills
- Middle: River Glen Jr
- High: Capital
- District: Boise School District #1
Source: IMLS. This data may not be complete. We recommend contacting the local school district to confirm school assignments for this home.
Similar homes
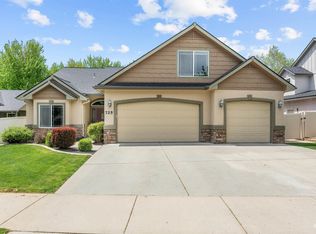

- $619,9954 bd2 ba1.6k sqft2818 E Shadowview St, Eagle, ID 83616Active
 MLS ID #98998936, Kristina Cleaver, Point Realty LLC. IMLS
 - $725,0004 bd3 ba2.3k sqft492 E Ridge Dr, Eagle, ID 83616Active
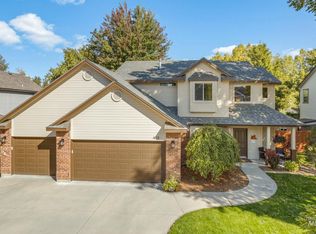 MLS ID #99001804, Jennifer Navest, Compass RE. IMLS
 - $719,0004 bd3 ba2.3k sqft972 N Elkriver Way, Eagle, ID 83616For Sale By Owner

- $675,0005 bd3 ba2.3k sqft2478 E Brierfield Dr, Eagle, ID 83616Active
 MLS ID #98997511, Stefanie Harman, Silvercreek Realty Group. IMLS
