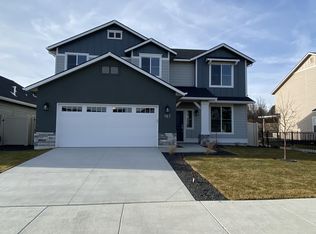
Welcome to a beautifully maintained, like-new 3-bedroom, 2.5-bath home where comfort, convenience, and an inviting sense of space come together. Hardly lived in and exceptionally clean, this move-in-ready home opens to the popular Stephen C. Guerber Park, creating a peaceful backdrop and offering beautiful Idaho sunsets from your own backyard. Upstairs, a versatile flex room can adapt to your needs as a home office, workout area, or additional living space. The garage is finished with new epoxy flooring, adding a polished touch to the home’s thoughtful details. Ideally located near downtown Eagle, restaurants, shopping, parks, the Greenbelt, and convenient access to Highway 55, this home offers an easy connection to the best of the area. Come home to a place that feels fresh, flexible, and wonderfully connected.
Active
$550,000
131 N Sevenoaks Ave, Eagle, ID 83616
3beds
3baths
1,949sqft
Single Family Residence
Built in 2019
5,662 Square Feet Lot
$544,500 Zestimate®
$282/sqft
$50/mo HOA
What's special
Move-in-ready home
- 3 days
- 712
- 74
Likely to sell faster than
Zillow last checked:
Listing updated:
Listed by:
Paige Parker Cell:208-870-4287,
National Broker Connect Real Estate,
Jimmie Miller 208-867-4020,
National Broker Connect Real Estate
Source: IMLS,MLS#: 99003737
Facts & features
Interior
Bedrooms & bathrooms
- Bedrooms: 3
- Bathrooms: 3
Primary bedroom
- Level: Upper
- Area: 208
- Dimensions: 13 x 16
Bedroom 2
- Level: Upper
- Area: 100
- Dimensions: 10 x 10
Bedroom 3
- Level: Upper
- Area: 100
- Dimensions: 10 x 10
Living room
- Level: Main
- Area: 210
- Dimensions: 14 x 15
Heating
- Forced Air, Natural Gas
Cooling
- Central Air
Appliances
- Included: Dishwasher, Disposal
Features
- Breakfast Bar, Number of Baths Upper Level: 2, Bonus Room Size: 10x10, Bonus Room Level: Upper
- Has basement: No
- Has fireplace: No
Interior area
- Total structure area: 1,949
- Total interior livable area: 1,949 sqft
- Finished area above ground: 1,949
- Finished area below ground: 0
Property
Parking
- Total spaces: 2
- Parking features: Attached
- Attached garage spaces: 2
Features
- Levels: Two
- Fencing: Metal,Vinyl
Lot
- Size: 5,662 Square Feet
- Features: Sm Lot 5999 SF
Details
- Parcel number: R1333030210
Construction
Type & style
- Home type: SingleFamily
- Property subtype: Single Family Residence
Materials
- Concrete, Frame
Condition
- Year built: 2019
Community & HOA
Community
- Subdivision: Cedarfield
HOA
- Has HOA: Yes
- HOA fee: $600 annually
Location
- Region: Eagle
Financial & listing details
- Price per square foot: $282/sqft
- Tax assessed value: $527,100
- Annual tax amount: $1,838
- Date on market: 10/15/2026
- Ownership: Fee Simple
- Road surface type: Paved
Estimated market value
$544,500
$517,000 - $572,000
$3,005/mo
Price history
Price history is unavailable.
Public tax history
| Year | Property taxes | Tax assessment |
|---|---|---|
| 2026 | $1,831 +24.1% | $527,100 +3.8% |
| 2025 | $1,475 -6.9% | $508,000 +4.3% |
| 2024 | $1,585 -19.1% | $487,200 +1.8% |
| 2023 | $1,959 +11% | $478,400 -14.9% |
| 2022 | $1,764 -3.2% | $562,100 +34.4% |
| 2021 | $1,823 +117.8% | $418,300 +25% |
| 2020 | $837 +10.6% | $334,600 +280.2% |
| 2019 | $757 -5.4% | $88,000 +18.9% |
| 2018 | $800 | $74,000 |
| 2017 | -- | $74,000 |
Find assessor info on the county website
Monthly payment
Est. payment
Payment breakdown
Explore the cost of this home by adjusting the details. Changes won't be saved.Climate risks
Neighborhood: 83616
Nearby schools
Schools provided by the listing agent
- Elementary: Eagle Hills
- Middle: Eagle Middle
- High: Eagle
- District: West Ada School District
Source: IMLS. This data may not be complete. We recommend contacting the local school district to confirm school assignments for this home.


Similar homes
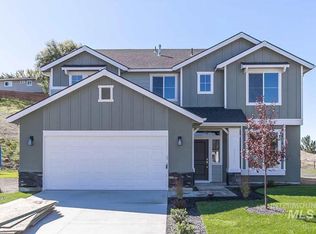
- $534,9003 bd2 ba1.7k sqft281 S Silverwood Way, Eagle, ID 83616Active
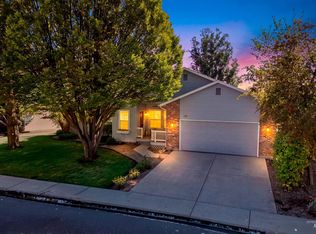 MLS ID #99003774, Carly Anderson, exp Realty, LLC. IMLS
 - $599,0005 bd3 ba2.2k sqft32 N Wooddale Ave, Eagle, ID 83616Active
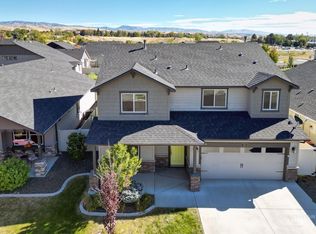 MLS ID #99003784, Don Bergland, Coldwell Banker Tomlinson. IMLS
 - $560,0003 bd3 ba2.3k sqft16 N Caracaras Way, Eagle, ID 83616Active
 MLS ID #98997309, Angelie Hoxie, Powered-By. IMLS
 - $539,9003 bd3 ba1.9k sqft190 N Wooddale Ave, Eagle, ID 83616Active
 MLS ID #98996902, Zachary Furgerson, Aspire Realty Group. IMLS
