Experience foothills living at its finest in this beautifully designed single-level home backing to protected open space with unobstructed foothill views and no rear neighbors. Adjacent community common area enhances the sense of privacy while creating an expansive setting rarely found. Vaulted ceilings and abundant natural light highlight the thoughtfully designed floor plan featuring 4 bedrooms plus a dedicated office, offering exceptional flexibility for working from home, hosting guests, or pursuing your favorite hobbies. The oversized 3-car garage provides ample space for vehicles, storage, and outdoor gear, while the low-maintenance landscaping allows more time to enjoy the lifestyle this remarkable location provides. Ideally situated in the heart of Hidden Springs, perfectly positioned between Boise and Eagle, you'll enjoy miles of nearby trails, parks, community amenities, breathtaking sunsets, and the peaceful foothills setting that makes this one of the Treasure Valley's most sought-after neighborhoods.
Pending
$883,500
4026 W Deerpath Dr, Boise, ID 83714
4beds
3baths
2,430sqft
Single Family Residence
Built in 2009
0.28 Acres Lot
$876,000 Zestimate®
$364/sqft
$167/mo HOA
What's special
- 34 days
- 1,003
- 59
Zillow last checked:
Listing updated:
Listed by:
Sandra Rubio Main:208-287-5000,
Group One Sotheby's Int'l Realty
Source: IMLS,MLS#: 98995797
Facts & features
Interior
Bedrooms & bathrooms
- Bedrooms: 4
- Bathrooms: 3
- Main level bathrooms: 3
- Main level bedrooms: 4
Primary bedroom
- Level: Main
- Area: 270
- Dimensions: 15 x 18
Bedroom 2
- Level: Main
- Area: 144
- Dimensions: 12 x 12
Bedroom 3
- Level: Main
- Area: 144
- Dimensions: 12 x 12
Bedroom 4
- Level: Main
- Area: 144
- Dimensions: 12 x 12
Dining room
- Level: Main
- Area: 156
- Dimensions: 12 x 13
Kitchen
- Level: Main
- Area: 240
- Dimensions: 16 x 15
Living room
- Level: Main
- Area: 342
- Dimensions: 19 x 18
Office
- Level: Main
- Area: 180
- Dimensions: 12 x 15
Heating
- Forced Air, Natural Gas
Cooling
- Central Air
Appliances
- Included: Gas Water Heater, Dishwasher, Disposal, Double Oven, Microwave, Oven/Range Built-In, Refrigerator, Washer, Dryer, Gas Oven, Gas Range
Features
- Bath-Master, Bed-Master Main Level, Den/Office, Formal Dining, Family Room, Double Vanity, Walk-In Closet(s), Walk In Shower, Breakfast Bar, Pantry, Kitchen Island, Granite Counters, Quartz Counters, Number of Baths Main Level: 3
- Flooring: Hardwood, Carpet
- Has basement: No
- Has fireplace: Yes
- Fireplace features: Gas
Interior area
- Total structure area: 2,430
- Total interior livable area: 2,430 sqft
- Finished area above ground: 2,430
- Finished area below ground: 0
Video & virtual tour
Property
Parking
- Total spaces: 3
- Parking features: Attached
- Attached garage spaces: 3
Features
- Levels: Single with Below Grade
- Patio & porch: Covered Patio/Deck
- Pool features: Community
- Has view: Yes
Lot
- Size: 0.28 Acres
- Dimensions: 123 x 100
- Features: 10000 SF - .49 AC, Garden, Views, Auto Sprinkler System, Full Sprinkler System
Details
- Parcel number: R3610350610
Construction
Type & style
- Home type: SingleFamily
- Property subtype: Single Family Residence
Materials
- Stone, HardiPlank Type
- Foundation: Crawl Space
- Roof: Composition
Condition
- Year built: 2009
Details
- Builder name: Boise Hunter Homes
Utilities & green energy
- Water: Public
Community & HOA
Community
- Subdivision: Hidden Springs
HOA
- Has HOA: Yes
- HOA fee: $500 quarterly
Location
- Region: Boise
Financial & listing details
- Price per square foot: $364/sqft
- Tax assessed value: $795,600
- Annual tax amount: $4,799
- Date on market: 7/30/2026
- Listing terms: Cash,Conventional,VA Loan
- Ownership: Fee Simple,Fractional Ownership: No
- Road surface type: Paved
Estimated market value
$876,000
$832,000 - $920,000
$3,322/mo
Price history
Price history is unavailable.
Public tax history
| Year | Property taxes | Tax assessment |
|---|---|---|
| 2025 | $4,287 -0.9% | $795,600 +7.7% |
| 2024 | $4,327 -14.1% | $739,000 +5.2% |
| 2023 | $5,039 +10.4% | $702,600 -18.2% |
| 2022 | $4,566 +8.7% | $859,100 +32.6% |
| 2021 | $4,201 -4% | $647,700 +27.5% |
| 2020 | $4,375 +10.7% | $507,900 +0.7% |
| 2019 | $3,951 +0.9% | $504,300 +14.5% |
| 2018 | $3,915 -20.9% | $440,300 +2.9% |
| 2017 | $4,950 | $427,800 +6.8% |
| 2016 | $4,950 | $400,500 +4.2% |
| 2015 | $4,950 +5% | $384,300 +22.6% |
| 2012 | $4,716 +6.6% | $313,400 -3% |
| 2011 | $4,423 -1.9% | $323,000 -4.4% |
| 2010 | $4,509 +242.2% | $337,800 +5.6% |
| 2009 | $1,318 | $319,900 |
Find assessor info on the county website
Monthly payment
Est. payment
Payment breakdown
Explore the cost of this home by adjusting the details. Changes won't be saved.Climate risks
Neighborhood: 83714
Nearby schools
Schools provided by the listing agent
- Elementary: Hidden Springs
- Middle: River Glen Jr
- High: Boise
- District: Boise School District #1
Source: IMLS. This data may not be complete. We recommend contacting the local school district to confirm school assignments for this home.
Similar homes
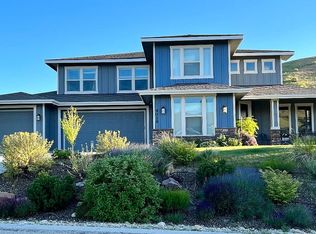
- $1,049,9995 bd4 ba3.1k sqft4545 W Sage Creek Dr, Boise, ID 83714New
 MLS ID #98999501, Spencer Southey, exp Realty, LLC. IMLS
 - $899,0004 bd4 ba2.9k sqft17819 N Kirkhill Way, Boise, ID 83714Active
 MLS ID #98991436, Emileigh Porter, Cook & Company Realty. IMLS
 - $699,0004 bd3 ba2.3k sqft18872 N Streams Edge Pl, Boise, ID 83714Active
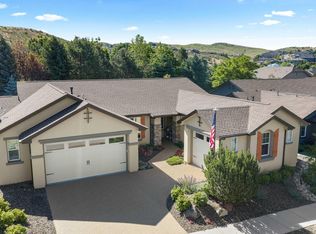 MLS ID #98988906, Elizabeth Hume, Group One Sotheby's Int'l Realty. IMLS
 - $1,050,0003 bd3 ba2.4k sqft5030 W Parkridge Dr, Boise, ID 83714Active
 MLS ID #98987093, Kirsten Powell, Real Broker LLC. IMLS
