Tucked into one of Boise’s most sought-after pockets, this Warm Springs-area home offers a rare blend of location, lifestyle, and livability. Situated just moments from the scenic Warm Springs Golf Course, you’ll enjoy easy access to open fairways, mature landscaping, and a peaceful neighborhood atmosphere that feels worlds away—yet remains close to everything. Outdoor enthusiasts will appreciate the home’s close proximity to the Boise River and the highly coveted Boise River Greenbelt, offering miles of walking, jogging, and biking paths right at your fingertips. Whether it’s a morning stroll along the water, an afternoon bike ride downtown, or simply enjoying the natural beauty that surrounds you, this location delivers a lifestyle that’s hard to match. Inside, the home provides comfortable living spaces designed for both everyday functionality and relaxed entertaining. Large windows invite in natural light, while the layout offers flexibility to suit a variety of needs. The surrounding neighborhood is known for its quiet streets, established trees, and close-knit community feel. With its unbeatable access to outdoor recreation, proximity to downtown Boise, and placement in a highly desirable area, this property represents a unique opportunity to enjoy the very best of Boise living. New roof with 50 yr warranty to buyer.
Pending
Price cut: $10K (9/14)
$849,999
892 S Capitola Way, Boise, ID 83712
3beds
4baths
2,306sqft
Single Family Residence
Built in 2005
6,141 Square Feet Lot
$826,300 Zestimate®
$369/sqft
$21/mo HOA
What's special
Comfortable living spacesMature landscapingEstablished treesQuiet streets
- 149 days
- 796
- 25
Zillow last checked:
Listing updated:
Listed by:
Rodney Mcconnell Cell:208-874-3577,
Silvercreek Realty Group
Source: IMLS,MLS#: 98985948
Facts & features
Interior
Bedrooms & bathrooms
- Bedrooms: 3
- Bathrooms: 4
- Main level bathrooms: 3
- Main level bedrooms: 2
Primary bedroom
- Level: Main
Bedroom 2
- Level: Main
Bedroom 3
- Level: Upper
Heating
- Forced Air, Natural Gas
Cooling
- Central Air
Appliances
- Included: Gas Water Heater, Dishwasher, Disposal, Double Oven, Microwave, Oven/Range Built-In, Refrigerator, Washer, Dryer, Gas Oven, Gas Range
Features
- Bath-Master, Bed-Master Main Level, Guest Room, Den/Office, Great Room, Walk-In Closet(s), Walk In Shower, Breakfast Bar, Pantry, Granite Counters, Number of Baths Main Level: 3, Number of Baths Upper Level: 1
- Flooring: Hardwood, Tile, Carpet
- Has basement: No
- Number of fireplaces: 2
- Fireplace features: Two, Gas
Interior area
- Total structure area: 2,306
- Total interior livable area: 2,306 sqft
- Finished area above ground: 2,306
- Finished area below ground: 0
Property
Parking
- Total spaces: 3
- Parking features: Attached, Driveway
- Attached garage spaces: 3
- Has uncovered spaces: Yes
Features
- Levels: Two
- Fencing: Partial,Metal
Lot
- Size: 6,141 Square Feet
- Dimensions: 89 x 73
- Features: Standard Lot 6000-9999 SF, On Golf Course, Sidewalks, Corner Lot, Auto Sprinkler System, Full Sprinkler System
Details
- Parcel number: R2738510460
Construction
Type & style
- Home type: SingleFamily
- Property subtype: Single Family Residence
Materials
- Frame, Wood Siding
- Foundation: Crawl Space
- Roof: Composition
Condition
- Year built: 2005
Utilities & green energy
- Water: Public
- Utilities for property: Sewer Connected, Cable Connected, Broadband Internet
Community & HOA
Community
- Subdivision: FallingBrook
HOA
- Has HOA: Yes
- HOA fee: $250 annually
Location
- Region: Boise
Financial & listing details
- Price per square foot: $369/sqft
- Tax assessed value: $791,400
- Annual tax amount: $5,612
- Date on market: 5/13/2026
- Listing terms: Cash,Conventional,FHA,VA Loan
- Ownership: Fee Simple
Estimated market value
$826,300
$785,000 - $868,000
$3,350/mo
Price history
Price history is unavailable.
Public tax history
| Year | Property taxes | Tax assessment |
|---|---|---|
| 2026 | $5,613 +4.7% | $791,400 +7.8% |
| 2025 | $5,361 +3.7% | $734,000 +2.5% |
| 2024 | $5,171 -21.7% | $715,800 +7.4% |
| 2023 | $6,606 +10.7% | $666,500 -24.9% |
| 2022 | $5,967 +15.9% | $886,900 +32.2% |
| 2021 | $5,150 -7% | $671,000 +25.7% |
| 2020 | $5,536 -1.6% | $533,800 +5.1% |
| 2019 | $5,627 +19.7% | $508,000 +7.9% |
| 2018 | $4,700 -5% | $470,600 +19.4% |
| 2017 | $4,946 | $394,100 -0.7% |
| 2016 | $4,946 | $396,800 +5% |
| 2015 | $4,946 +24% | $377,900 +28.9% |
| 2012 | $3,987 +12.9% | $293,100 +2.8% |
| 2011 | $3,533 -1% | $285,200 -7.8% |
| 2010 | $3,570 -2.5% | $309,200 -5.4% |
| 2009 | $3,661 +107.3% | $326,700 -3.7% |
| 2007 | $1,766 +122.4% | $339,400 +6.3% |
| 2006 | $794 | $319,400 |
Find assessor info on the county website
Monthly payment
Est. payment
Payment breakdown
Explore the cost of this home by adjusting the details. Changes won't be saved.Climate risks
Neighborhood: East End
Nearby schools
Schools provided by the listing agent
- Elementary: Adams
- Middle: East Jr
- High: Timberline (Boise)
- District: Boise School District #1
Source: IMLS. This data may not be complete. We recommend contacting the local school district to confirm school assignments for this home.
Similar homes
- $874,9004 bd3 ba2.5k sqft9001 W Duck Lake Dr, Garden City, ID 83714Active
 MLS ID #99002634, Ann Edmark-reed, Silvercreek Realty Group. IMLS
 - $720,0004 bd3 ba2k sqft1433 E Hays St, Boise, ID 83712Active
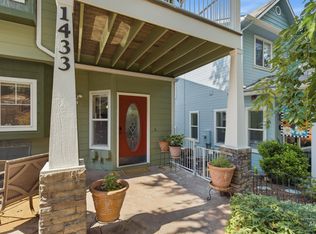 MLS ID #98997173, Kyle Lewis, Windermere Real Estate Professionals. IMLS
 - $889,0004 bd3 ba2.7k sqft1360 N Bowknot Lake Way, Star, ID 83669New
 MLS ID #99003117, Robyn Moir, The Agency Boise. IMLS
 - $1,190,0003 bd3 ba2.1k sqft212 W Thornberry Dr, Boise, ID 83702Active
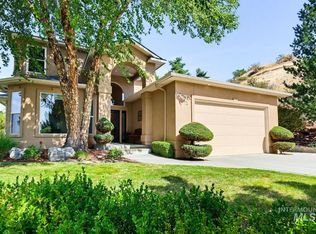 MLS ID #98998465, Clark Bilyeu, Finding 43 Real Estate. IMLS
