Charming Craftsman in Highly Sought-After Redleaf Heights, minutes from downtown Eagle, nearby schools, and the neighborhood park. Perfect blend of timeless charm, generous living spaces, and an unbeatable lifestyle. Inside, you'll find 4 spacious bedrooms, 2.5 bathrooms, and an abundance of flexible living areas designed for today's lifestyle. The thoughtfully designed floor plan features a welcoming formal living room, an inviting great room, a comfortable family room, and a large bonus/media room—providing plenty of space for entertaining, relaxing, working from home, or family movie nights. The home offers a brand-new roof, new interior paint, and new carpet and tile flooring throughout since summer 2026. Step outside to your own private backyard retreat featuring three separate patios, two of which are covered; another is a second-floor deck, making outdoor living enjoyable throughout the seasons. A tranquil water feature, established landscaping, and raised garden beds create the perfect setting for gardening, entertaining, or simply unwinding after a long day. With all the charm and amazing location, it won't last long!
Pending
$839,000
1199 N Macaile Way, Eagle, ID 83616
4beds
3baths
3,047sqft
Single Family Residence
Built in 2003
0.3 Acres Lot
$823,000 Zestimate®
$275/sqft
$75/mo HOA
What's special
Three separate patiosRaised garden bedsTranquil water featureNew interior paintBrand-new roofEstablished landscapingSecond-floor deck
- 28 days
- 1,920
- 171
Zillow last checked:
Listing updated:
Listed by:
Tabitha Wilson Off:208-860-0444,
Silvercreek Realty Group,
Liam Spencer 208-850-5847,
Silvercreek Realty Group
Source: IMLS,MLS#: 98996863
Facts & features
Interior
Bedrooms & bathrooms
- Bedrooms: 4
- Bathrooms: 3
- Main level bathrooms: 1
- Main level bedrooms: 1
Primary bedroom
- Level: Upper
- Area: 210
- Dimensions: 14 x 15
Bedroom 2
- Level: Upper
- Area: 100
- Dimensions: 10 x 10
Bedroom 3
- Level: Upper
- Area: 100
- Dimensions: 10 x 10
Bedroom 4
- Level: Main
- Area: 144
- Dimensions: 12 x 12
Dining room
- Level: Main
Family room
- Level: Upper
Kitchen
- Level: Main
- Area: 247
- Dimensions: 13 x 19
Living room
- Level: Main
- Area: 196
- Dimensions: 14 x 14
Heating
- Forced Air, Natural Gas
Cooling
- Central Air
Appliances
- Included: Gas Water Heater, Dishwasher, Disposal, Double Oven, Microwave, Oven/Range Freestanding, Oven/Range Built-In, Refrigerator, Washer, Gas Range
Features
- Bath-Master, Den/Office, Family Room, Great Room, Double Vanity, Central Vacuum Plumbed, Walk-In Closet(s), Walk In Shower, Kitchen Island, Granite Counters, Number of Baths Main Level: 1, Number of Baths Upper Level: 2, Bonus Room Size: 12x22, Bonus Room Level: Upper
- Flooring: Hardwood, Carpet
- Has basement: No
- Number of fireplaces: 1
- Fireplace features: One, Gas
Interior area
- Total structure area: 3,047
- Total interior livable area: 3,047 sqft
- Finished area above ground: 3,047
- Finished area below ground: 0
Property
Parking
- Total spaces: 3
- Parking features: Attached, Driveway
- Attached garage spaces: 3
- Has uncovered spaces: Yes
Features
- Levels: Two
- Patio & porch: Covered Patio/Deck
- Fencing: Full,Metal,Vinyl
Lot
- Size: 0.3 Acres
- Features: 10000 SF - .49 AC, Sidewalks, Auto Sprinkler System, Full Sprinkler System, Irrigation Sprinkler System
Details
- Parcel number: R8549710290
Construction
Type & style
- Home type: SingleFamily
- Property subtype: Single Family Residence
Materials
- Concrete, Frame, Masonry, Stucco, Wood Siding
- Foundation: Crawl Space
- Roof: Composition
Condition
- Year built: 2003
Utilities & green energy
- Water: Public
- Utilities for property: Sewer Connected
Community & HOA
Community
- Subdivision: Redleaf Heights
HOA
- Has HOA: Yes
- HOA fee: $225 quarterly
Location
- Region: Eagle
Financial & listing details
- Price per square foot: $275/sqft
- Tax assessed value: $762,800
- Annual tax amount: $2,351
- Date on market: 9/18/2026
- Listing terms: Cash,Conventional,FHA,VA Loan
- Ownership: Fee Simple
Estimated market value
$823,000
$782,000 - $864,000
$3,458/mo
Price history
Price history is unavailable.
Public tax history
| Year | Property taxes | Tax assessment |
|---|---|---|
| 2026 | $2,343 +1.4% | $762,800 -1.6% |
| 2025 | $2,311 -10.5% | $775,200 +11.9% |
| 2024 | $2,583 -24.2% | $692,500 -1.2% |
| 2023 | $3,407 +22.6% | $700,900 -20.9% |
| 2022 | $2,780 -4.2% | $886,500 +50.8% |
| 2021 | $2,903 -12.5% | $587,800 +24.1% |
| 2020 | $3,318 +8.1% | $473,600 +5.5% |
| 2019 | $3,070 +9.8% | $448,900 +12.2% |
| 2018 | $2,797 +108.2% | $400,200 +11.5% |
| 2017 | $1,343 | $358,800 +8.2% |
| 2016 | $1,343 | $331,600 -1.5% |
| 2015 | $1,343 -49.4% | $336,600 +17.6% |
| 2012 | $2,653 +50.3% | $286,200 +17.4% |
| 2011 | $1,765 -8.9% | $243,700 -11.2% |
| 2010 | $1,938 -29.3% | $274,500 -23.9% |
| 2009 | $2,742 +105.9% | $360,800 +2.1% |
| 2007 | $1,332 -16.2% | $353,400 +13.3% |
| 2006 | $1,588 | $311,800 |
Find assessor info on the county website
Monthly payment
Est. payment
Payment breakdown
Explore the cost of this home by adjusting the details. Changes won't be saved.Climate risks
Neighborhood: 83616
Nearby schools
Schools provided by the listing agent
- Elementary: Eagle Hills
- Middle: Eagle Middle
- High: Eagle
- District: West Ada School District
Source: IMLS. This data may not be complete. We recommend contacting the local school district to confirm school assignments for this home.
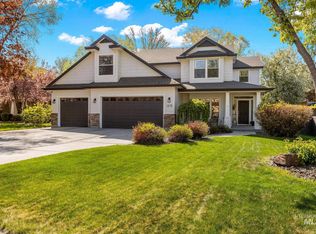
Similar homes
- $875,0005 bd3 ba3k sqft1588 W Deadwood St, Eagle, ID 83616Active
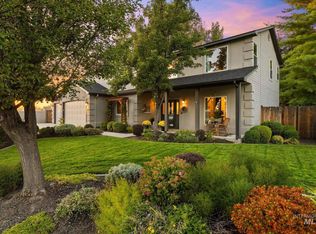 MLS ID #99000520, John Crandlemire, Keller Williams Realty Boise. IMLS
 - $885,0004 bd3 ba2.6k sqft1670 S Willow Lake Way, Eagle, ID 83616Active
 MLS ID #98991839, Brittany Brown, Boise Premier Real Estate. IMLS
 - $995,0004 bd3 ba3.1k sqft1179 S Arbor Island Pl, Eagle, ID 83616Active
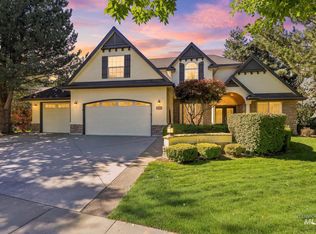 MLS ID #99002588, Victoria Purdy, Silvercreek Realty Group. IMLS
 - $925,0005 bd3 ba3k sqft1354 W Overlake Ct, Eagle, ID 83616Active
 MLS ID #99000979, Denise Thiry, Keller Williams Realty Boise. IMLS
