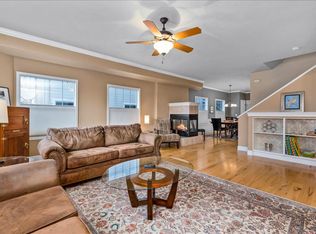
Rare opportunity to own a one-of-a-kind townhome in Boise's highly sought-after Historic East End with no HOA. Just minutes from Downtown Boise and Boise State University, you'll love being within walking distance of the Boise River, Greenbelt, and Idaho Botanical Garden, all while enjoying the privacy of a quiet, tree-lined neighborhood. Inside, oversized picture windows fill the home with natural light, creating a bright and welcoming atmosphere. The thoughtfully designed floor plan lives larger than expected, offering an ideal balance of open gathering spaces and comfortable everyday living. Rich hardwood floors span the main level, where the spacious living and dining areas are anchored by a cozy double-sided fireplace, adding warmth and character to the heart of the home. Outdoor living is just as impressive, with two private terraces, one off the primary suite and another off the secondary bedroom, plus a charming front patio, giving you multiple places to relax, entertain, or enjoy Boise's beautiful seasons. Storage is abundant throughout the home, and the oversized two-car garage, paired with a full-length driveway, provides parking that's hard to find in this area. Whether you're looking for a full-time residence, a lock-and-leave lifestyle, or a proven investment property, this home delivers. Previously operated as a successful Airbnb, it generated $42,000 annually.
Active
Price cut: $30K (8/31)
$720,000
1433 E Hays St, Boise, ID 83712
4beds
3baths
2,023sqft
Townhouse
Built in 2002
3,310 Square Feet Lot
$711,200 Zestimate®
$356/sqft
$-- HOA
What's special
Cozy double-sided fireplaceOversized two-car garageThoughtfully designed floor planComfortable everyday livingFull-length drivewayTwo private terracesOpen gathering spaces
- 64 days
- 1,285
- 53
Likely to sell faster than
Zillow last checked:
Listing updated:
Listed by:
Kyle Lewis Main:208-343-5412,
Windermere Real Estate Professionals
Source: IMLS,MLS#: 98997173
Facts & features
Interior
Bedrooms & bathrooms
- Bedrooms: 4
- Bathrooms: 3
Primary bedroom
- Level: Upper
Bedroom 2
- Level: Upper
Bedroom 3
- Level: Upper
Bedroom 4
- Level: Lower
Family room
- Level: Main
Kitchen
- Level: Main
Heating
- Forced Air, Natural Gas
Cooling
- Central Air
Appliances
- Included: Gas Water Heater, Dishwasher, Disposal, Microwave, Refrigerator
Features
- Bath-Master, Guest Room, Family Room, Walk-In Closet(s), Pantry, Number of Baths Upper Level: 2
- Flooring: Hardwood, Carpet, Laminate
- Has basement: No
- Has fireplace: Yes
- Fireplace features: Gas
Interior area
- Total structure area: 2,023
- Total interior livable area: 2,023 sqft
- Finished area above ground: 1,629
- Finished area below ground: 394
Property
Parking
- Total spaces: 2
- Parking features: Attached, Alley Access
- Attached garage spaces: 2
Features
- Levels: Two Story w/ Below Grade
- Fencing: Partial
Lot
- Size: 3,310 Square Feet
- Features: Sm Lot 5999 SF, Sidewalks, Auto Sprinkler System, Drip Sprinkler System, Full Sprinkler System
Details
- Parcel number: R2243370030
- Zoning: R-1C
Construction
Type & style
- Home type: Townhouse
- Property subtype: Townhouse
Materials
- Concrete, Frame, Wood Siding
- Roof: Architectural Style
Condition
- Year built: 2002
Utilities & green energy
- Water: Public
- Utilities for property: Sewer Connected, Cable Connected, Broadband Internet
Community & HOA
Community
- Subdivision: Eighty Chains
Location
- Region: Boise
Financial & listing details
- Price per square foot: $356/sqft
- Tax assessed value: $578,800
- Annual tax amount: $5,750
- Date on market: 8/12/2026
- Listing terms: Cash,Conventional,FHA,VA Loan
- Ownership: Fee Simple
- Road surface type: Paved
Estimated market value
$711,200
$676,000 - $747,000
$2,901/mo
Price history
Price history is unavailable.
Public tax history
| Year | Property taxes | Tax assessment |
|---|---|---|
| 2026 | $5,750 +7.2% | $578,800 -7.2% |
| 2025 | $5,367 +0.9% | $623,900 +5.5% |
| 2024 | $5,318 +7.9% | $591,400 +6.2% |
| 2023 | $4,927 -5.3% | $556,900 -2% |
| 2022 | $5,202 +8.1% | $568,200 +19.4% |
| 2021 | $4,814 -10.3% | $476,000 +17.4% |
| 2020 | $5,365 -0.6% | $405,500 +2.6% |
| 2019 | $5,399 +128.9% | $395,400 +11.2% |
| 2018 | $2,359 -1% | $355,600 +43.6% |
| 2017 | $2,382 | $247,600 +3.1% |
| 2016 | $2,382 | $240,200 +6.8% |
| 2015 | $2,382 +4.8% | $224,900 +15.1% |
| 2012 | $2,272 | $195,400 |
Find assessor info on the county website
Monthly payment
Est. payment
Payment breakdown
Explore the cost of this home by adjusting the details. Changes won't be saved.Climate risks
Neighborhood: East End
Nearby schools
Schools provided by the listing agent
- Elementary: Roosevelt
- Middle: North Jr
- High: Boise
- District: Boise School District #1
Source: IMLS. This data may not be complete. We recommend contacting the local school district to confirm school assignments for this home.
Similar homes
- $729,9004 bd3 ba1.7k sqft3133 N Hillway Dr, Boise, ID 83702Active
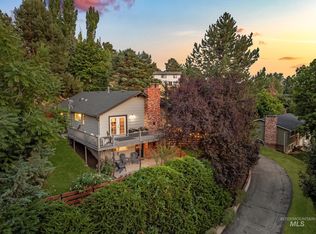 MLS ID #98998925, Dawn Templeton, Keller Williams Realty Boise. IMLS
 - $769,0004 bd3 ba2.4k sqft10909 W Estate Dr, Boise, ID 83709Active
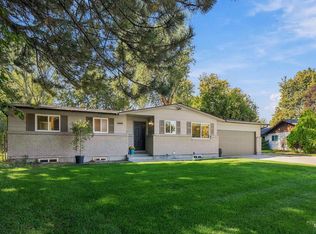 MLS ID #99003096, Gina Moon, Grove Realty, LLC. IMLS
 - $729,9004 bd3 ba2.8k sqft5426 W School Ridge Rd, Boise, ID 83714Active
 MLS ID #99003016, Skip De Fabry, Boise Premier Real Estate. IMLS
 - $799,0005 bd4 ba2.6k sqft5619 W Gage St, Boise, ID 83706Active
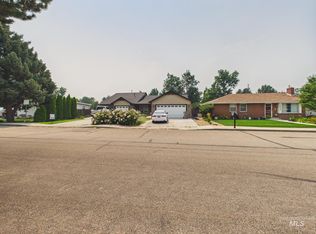 MLS ID #98996405, Matt Heath, Evans Realty, L.L.C.. IMLS
