$10,000 Incentive offered. Only floor plan in the neighborhood—designed for the way real families live. Located on a charming paver street directly across from the elementary school, this home makes busy mornings easier, afternoon walks shorter, and everyday life a little more connected.Welcome to the highly sought-after Messina by Riverwood Homes, offering 3,320 square feet of thoughtfully designed living space. The main-level primary suite provides a private retreat, complete with a spa-inspired bathroom featuring dual vanities, a full tile shower, soaking tub, and convenient access to the laundry room through the walk-in closet.Upstairs, there's room for everyone with three spacious bedrooms plus a large bonus room that can easily serve as a fourth bedroom, media room, playroom, home office, or teen hangout. Step outside and enjoy a backyard built for making memories—not maintaining them. The turfed yard and private gazebo create the perfect setting for kids to play, pets to roam, and parents to relax. The covered patio extends your living space outdoors, making entertaining effortless year-round.Additional highlights include: • Solar panels for improved energy efficiency • 3-car garage with plenty of storage • Energy Star Certification • Covered patio and low-maintenance landscaping • Access to community amenities, including the neighborhood pool
Active
Price cut: $10K (7/29)
$939,900
4648 W San Salvo Dr, Meridian, ID 83646
4beds
4baths
3,320sqft
Single Family Residence
Built in 2020
8,102 Square Feet Lot
$925,800 Zestimate®
$283/sqft
$60/mo HOA
What's special
Solar panelsCovered patioMain-level primary suiteSpa-like bathroomCharming pervious paver street
- 99 days |
- 530 |
- 16 |
Zillow last checked:
Listing updated:
Listed by:
Greg Langhaim Cell:208-536-0242,
exp Realty, LLC
Source: IMLS,MLS#: 98985235
Facts & features
Interior
Bedrooms & bathrooms
- Bedrooms: 4
- Bathrooms: 4
- Main level bathrooms: 1
- Main level bedrooms: 1
Primary bedroom
- Level: Main
- Area: 240
- Dimensions: 15 x 16
Bedroom 2
- Level: Upper
- Area: 169
- Dimensions: 13 x 13
Bedroom 3
- Level: Upper
- Area: 156
- Dimensions: 12 x 13
Bedroom 4
- Level: Upper
- Area: 240
- Dimensions: 12 x 20
Family room
- Level: Main
- Area: 270
- Dimensions: 15 x 18
Kitchen
- Level: Main
- Area: 221
- Dimensions: 17 x 13
Heating
- Forced Air, Natural Gas
Cooling
- Central Air
Appliances
- Included: Gas Water Heater, Tank Water Heater, Dishwasher, Disposal, Microwave, Oven/Range Freestanding
Features
- Bath-Master, Bed-Master Main Level, Den/Office, Family Room, Rec/Bonus, Double Vanity, Central Vacuum Plumbed, Walk-In Closet(s), Breakfast Bar, Pantry, Kitchen Island, Number of Baths Main Level: 1, Number of Baths Upper Level: 2, Bonus Room Size: 20x16, Bonus Room Level: Upper
- Flooring: Carpet
- Has basement: No
- Number of fireplaces: 1
- Fireplace features: One, Gas
Interior area
- Total structure area: 3,320
- Total interior livable area: 3,320 sqft
- Finished area above ground: 3,320
- Finished area below ground: 0
Property
Parking
- Total spaces: 3
- Parking features: Attached
- Attached garage spaces: 3
Features
- Levels: Two
- Patio & porch: Covered Patio/Deck
- Pool features: Community, In Ground, Pool
- Fencing: Vinyl
Lot
- Size: 8,102 Square Feet
- Dimensions: 108 x 75
- Features: Standard Lot 6000-9999 SF, Irrigation Available, Sidewalks, Auto Sprinkler System, Full Sprinkler System, Pressurized Irrigation Sprinkler System
Details
- Parcel number: R9035150100
- Zoning: City of Meridian-R-4
Construction
Type & style
- Home type: SingleFamily
- Property subtype: Single Family Residence
Materials
- Frame, Masonry
- Roof: Composition,Architectural Style
Condition
- Year built: 2020
Details
- Builder name: Riverwood Homes, Inc.
Utilities & green energy
- Water: Public
- Utilities for property: Sewer Connected
Green energy
- Green verification: HERS Index Score, ENERGY STAR Certified Homes
Community & HOA
Community
- Subdivision: Bridgetower West
HOA
- Has HOA: Yes
- HOA fee: $180 quarterly
Location
- Region: Meridian
Financial & listing details
- Price per square foot: $283/sqft
- Tax assessed value: $815,000
- Annual tax amount: $3,109
- Date on market: 5/8/2026
- Listing terms: Cash,Conventional,VA Loan
- Ownership: Fee Simple,Fractional Ownership: No
- Road surface type: Paved
Estimated market value
$925,800
$880,000 - $972,000
$3,660/mo
Price history
Price history is unavailable.
Public tax history
| Year | Property taxes | Tax assessment |
|---|---|---|
| 2025 | $3,504 +8.6% | $815,000 -1.7% |
| 2024 | $3,228 -23.3% | $828,800 +14.2% |
| 2023 | $4,206 +16.4% | $725,500 -20.9% |
| 2022 | $3,613 +150.5% | $917,200 +44.7% |
| 2021 | $1,442 | $634,000 +517.3% |
| 2020 | -- | $102,700 |
Find assessor info on the county website
Monthly payment
Est. payment
Payment breakdown
Explore the cost of this home by adjusting the details. Changes won't be saved.Climate risks
Neighborhood: 83646
Nearby schools
GreatSchools rating
- 8/10PLEASANT VIEW ELEMENTARYGrades: PK-5Distance: 0.1 mi
- 6/10Meridian Middle SchoolGrades: 6-8Distance: 3.8 mi
- 10/10Owyhee High SchoolGrades: 9-12Distance: 1.9 mi
Schools provided by the listing agent
- Elementary: Ponderosa
- Middle: Star
- High: Meridian
- District: West Ada School District
Source: IMLS. This data may not be complete. We recommend contacting the local school district to confirm school assignments for this home.
- $678,7003 bd3 ba2.7k sqft4666 W San Salvo Dr, Meridian, ID 83646Off Market
- $--4 bd3 ba2.7k sqft4666 W San Salvo Dr, Meridian, ID 83646Sold

- $719,5004 bd4 ba3k sqft4686 San Salvo, Meridian, ID 83646Off Market
- $852,1005 bd3 ba3.4k sqft4686 W San Salvo Dr, Meridian, ID 83646Off Market
- $638,7004 bd2 ba2.5k sqft5508 N Napoli Way, Meridian, ID 83646Off Market
- $712,1003 bd3 ba2.3k sqft5495 N Napoli Way, Meridian, ID 83646Off Market
- $737,8003 bd2 ba2.5k sqft5508 N Napoli Way, Meridian, ID 83646Off Market
- $720,0003 bd2 ba2.4k sqft5506 N Exeter Way, Meridian, ID 83646Off Market
A local agent can set up tours, give advice and negotiate with sellers.
A local lender can help you make sure your offer is ready when you are.
Similar homes
- $1,099,9005 bd3 ba3k sqft6119 N Farleigh Ave, Meridian, ID 83646New
 MLS ID #98997488, Paul Plotnick, Silvercreek Realty Group. IMLS
 - $994,8005 bd4 ba3.6k sqft6755 N Ellis Park Ave, Meridian, ID 83646Active
 IMLS
IMLS - $549,9005 bd3 ba2.7k sqft5095 N Maplestone Ave, Meridian, ID 83646Active
 MLS ID #98995759, Jessica Ozuna, Keller Williams Realty Boise. IMLS
 - $750,0003 bd2 ba2.1k sqft3505 W Sand Wedge St, Meridian, ID 83646Price Change
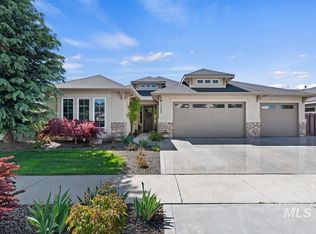 MLS ID #98983281, Jason Chamness, Silvercreek Realty Group. IMLS
 - $900,0006 bd5 ba3.4k sqft7782 W Daybreak Run Ct, Meridian, ID 83646ActiveMLS ID #98990384, Raquel Petzinger, Presidio Real Estate Idaho. IMLS
- $850,0003 bd3 ba2.5k sqft4601 E Copper Point Dr, Meridian, ID 83642NewMLS ID #98997455, Stacey King, Compass RE. IMLS
- $995,0004 bd3 ba2.9k sqft4701 W Braveheart St, Eagle, ID 83616ActiveMLS ID #98992931, Scott Graves, THG Real Estate. IMLS
- $1,095,0005 bd4 ba3.3k sqft2875 S Brandenberg Ave, Eagle, ID 83616ActiveMLS ID #98996833, John West, West Real Estate Group. IMLS
- $714,9004 bd3 ba2.3k sqft2251 N Garnet Creek Ave, Star, ID 83669NewMLS ID #98997360, Diana Reynolds, Silvercreek Realty Group. IMLS
- $929,9995 bd5 ba3.7k sqft10984 W Collina Vista Dr, Star, ID 83669ActiveMLS ID #98991725, Paloma Fierro, Boise Premier Real Estate. IMLS
- $650,0003 bd3 ba2.1k sqft6639 N Asissi Ln, Meridian, ID 83646ActiveMLS ID #98995920, Travis Hodsdon, Swope Investment Properties. IMLS
- $899,9004 bd3 ba2.6k sqft1501 N Cygnus Ave, Star, ID 83669ActiveMLS ID #98993591, Chris Schneider, Starwood Realty Inc. IMLS
- $849,9004 bd4 ba3.6k sqft3106 E Mores Trl, Saint Meridian, ID 83642ActiveMLS ID #98995116, Mackenzie Miller, Silvercreek Realty Group. IMLS
- $824,9005 bd3 ba2.8k sqft4147 W Cardon St, Eagle, ID 83616ActiveMLS ID #98990892, Lauren Clark, Homes of Idaho. IMLS
- $944,8004 bd4 ba3.1k sqft6513 W Danes Dr, Eagle, ID 83616ActiveIMLS
- $549,9004 bd3 ba2.8k sqft4687 W Blue Creek Ct, Meridian, ID 83642ActiveMLS ID #98986483, Dawn Lee-schlieder, Boise Premier Real Estate. IMLS
- $754,9004 bd3 ba2.8k sqft2374 S Pelion Way, Nampa, ID 83686Back on MarketMLS ID #98997397, Michael Moir, The Agency Boise. IMLS
- $874,9003 bd4 ba2.5k sqft2025 Nordic Ave, Middleton, ID 83644ActiveMLS ID #98995253, Linda Schlomer, Silvercreek Realty Group. IMLS
- $875,0003 bd2 ba2.4k sqft1331 S Watermark Ave, Eagle, ID 83616ActiveMLS ID #98989074, Brian Moberg, Homes of Idaho. IMLS
- $850,0003 bd2 ba2.2k sqft920 N Ashford Ln, Nampa, ID 83687ActiveMLS ID #98988865, Katrina Wehr, Stack Rock Realty LLC. IMLS
