Exceptionally designed 4 bedroom, 2.5 bath home offering a functional layout paired with thoughtful custom upgrades throughout. The main level features a dedicated office/den, convenient laundry room, and beautifully designed living spaces ideal for both everyday living and entertaining. The beautifully appointed kitchen showcases quartz countertops, a walk-in pantry, custom built additional cabinetry, under-mount lighting, and premium Bosch appliances including the stove and dishwasher. The open-concept design flows seamlessly into the great room where a stunning brick gas fireplace creates a warm and inviting focal point. Privately situated on the main level, the luxurious primary suite features a soaker tub, walk-in shower with dual shower heads, and an expansive walk-in closet. Upstairs, you’ll find 3 additional bedrooms, a full bathroom, and a spacious bonus room ideal for a secondary living area, media room, playroom, or fitness space. Additional highlights include a conditioned crawlspace, custom garage shelving, custom Christmas lighting, a huge covered patio, access to a community in ground pool, play areas and a thoughtfully landscaped backyard ready for entertaining, gardening, or creating your own private outdoor retreat.
Active
Price cut: $5K (7/7)
$682,900
3878 W Lesina Dr, Meridian, ID 83646
4beds
3baths
2,452sqft
:
Get pre-qualified$4,179/mo
Single Family Residence
Built in 2021
7,405 Square Feet Lot
$678,000 Zestimate®
$279/sqft
$75/mo HOA
What's special
Stunning brick gas fireplaceBeautifully designed living spacesFunctional layoutBeautifully appointed kitchenOpen-concept designPlay areasPremium bosch appliances
- 68 days |
- 829 |
- 84 |
Likely to sell faster than
Zillow last checked:
Listing updated:
Listed by:
Aubrey Emerson Main:208-887-7800,
Assist2Sell Buyers and Sellers,
Kim Stimpson 208-631-4048,
Assist2Sell Buyers and Sellers
Source: IMLS,MLS#: 98988168
Facts & features
Interior
Bedrooms & bathrooms
- Bedrooms: 4
- Bathrooms: 3
- Main level bathrooms: 1
- Main level bedrooms: 1
Primary bedroom
- Level: Main
- Area: 182
- Dimensions: 13 x 14
Bedroom 2
- Level: Upper
- Area: 132
- Dimensions: 11 x 12
Bedroom 3
- Level: Upper
- Area: 120
- Dimensions: 10 x 12
Bedroom 4
- Level: Upper
- Area: 132
- Dimensions: 12 x 11
Dining room
- Level: Main
- Area: 110
- Dimensions: 10 x 11
Kitchen
- Level: Main
- Area: 210
- Dimensions: 15 x 14
Heating
- Forced Air, Natural Gas
Cooling
- Central Air
Appliances
- Included: Gas Water Heater, Dishwasher, Disposal, Microwave, Oven/Range Freestanding, Water Softener Owned, Gas Oven, Gas Range
Features
- Bath-Master, Bed-Master Main Level, Split Bedroom, Den/Office, Great Room, Rec/Bonus, Double Vanity, Central Vacuum Plumbed, Walk-In Closet(s), Breakfast Bar, Pantry, Kitchen Island, Quartz Counters, Number of Baths Main Level: 1, Number of Baths Upper Level: 1, Bonus Room Size: 13x17, Bonus Room Level: Upper
- Flooring: Tile, Carpet, Vinyl
- Has basement: No
- Number of fireplaces: 1
- Fireplace features: One, Gas
Interior area
- Total structure area: 2,452
- Total interior livable area: 2,452 sqft
- Finished area above ground: 2,452
- Finished area below ground: 0
Property
Parking
- Total spaces: 3
- Parking features: Attached, Driveway
- Attached garage spaces: 3
- Has uncovered spaces: Yes
Features
- Levels: Two
- Patio & porch: Covered Patio/Deck
- Pool features: Community, In Ground, Pool
- Fencing: Full,Vinyl
Lot
- Size: 7,405 Square Feet
- Features: Standard Lot 6000-9999 SF, Garden, Irrigation Available, Sidewalks, Auto Sprinkler System, Full Sprinkler System
Details
- Parcel number: R9072750340
Construction
Type & style
- Home type: SingleFamily
- Property subtype: Single Family Residence
Materials
- Brick
- Roof: Composition
Condition
- Year built: 2021
Details
- Builder name: Biltmore Co.
Utilities & green energy
- Water: Public
- Utilities for property: Sewer Connected, Cable Connected, Broadband Internet
Community & HOA
Community
- Subdivision: Bridgetower West
HOA
- Has HOA: Yes
- HOA fee: $225 quarterly
Location
- Region: Meridian
Financial & listing details
- Price per square foot: $279/sqft
- Tax assessed value: $668,800
- Annual tax amount: $2,450
- Date on market: 5/29/2026
- Listing terms: Cash,Conventional,FHA,VA Loan
- Ownership: Fee Simple
- Road surface type: Paved
Estimated market value
$678,000
$644,000 - $712,000
$3,063/mo
Price history
Price history is unavailable.
Public tax history
| Year | Property taxes | Tax assessment |
|---|---|---|
| 2025 | $2,408 -11.3% | $668,800 +9.9% |
| 2024 | $2,714 -5.2% | $608,800 -3.3% |
| 2023 | $2,861 +37.5% | $629,900 -5.1% |
| 2022 | $2,081 | $664,000 +58.8% |
| 2021 | -- | $418,200 |
| 2020 | -- | -- |
Find assessor info on the county website
Monthly payment
Est. payment
Payment breakdown
Explore the cost of this home by adjusting the details. Changes won't be saved.Climate risks
Neighborhood: 83646
Nearby schools
GreatSchools rating
- 8/10PLEASANT VIEW ELEMENTARYGrades: PK-5Distance: 0.8 mi
- 6/10Meridian Middle SchoolGrades: 6-8Distance: 3 mi
- 10/10Owyhee High SchoolGrades: 9-12Distance: 2 mi
Schools provided by the listing agent
- Elementary: Pleasant View
- Middle: Star
- High: Owyhee
- District: West Ada School District
Source: IMLS. This data may not be complete. We recommend contacting the local school district to confirm school assignments for this home.
- $772,6004 bd3 ba2.6k sqft3898 W Lesina Dr, Meridian, ID 83646Off Market
- $701,2003 bd2 ba2.1k sqft3860 W Lesina Dr, Meridian, ID 83646Off Market
- $571,6003 bd2 ba1.5k sqft3916 W Lesina Dr, Meridian, ID 83646Off Market
- $718,1003 bd2 ba2.3k sqft3875 W Torana Dr, Meridian, ID 83646Off Market
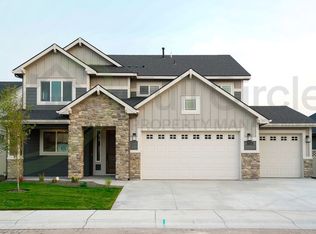
- $669,2004 bd2 ba2.4k sqft3846 W Lesina Dr, Meridian, ID 83646Off Market
- $--3 bd2 ba2k sqft3857 W Torana Dr, Meridian, ID 83646Sold
- $661,0003 bd2 ba2k sqft3895 Torana Dr, Meridian, ID 83646Off Market
- $686,9004 bd3 ba2k sqft3913 W Torana Dr, Meridian, ID 83646Off Market
A local agent can set up tours, give advice and negotiate with sellers.
Similar homes
- $674,9003 bd3 ba2k sqft4410 W Lost Rpds, Meridian, ID 83646Active
 MLS ID #98994990, Jason Williams, Idaho Real Estate Collective, LLC. IMLS
 - $599,9003 bd2 ba1.7k sqft3961 W Caragana Ct, Meridian, ID 83646Active
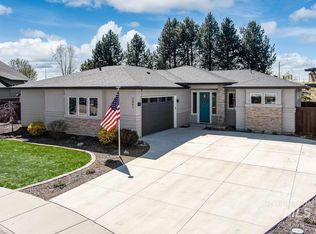 MLS ID #98995809, Barbara Simmons, Equity Center Real Estate. IMLS
 - $559,0004 bd3 ba2.6k sqft3061 W Silver Riv, Saint Meridian, ID 83646Active
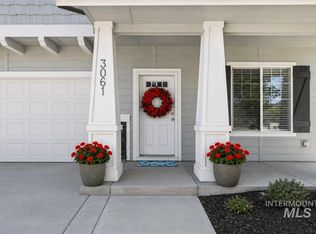 MLS ID #98990625, Cindy Poulsen, Cindy Poulsen Real Estate, LLC. IMLS
 - $535,0004 bd3 ba2.6k sqft5048 W Lesina St, Meridian, ID 83646Active
 MLS ID #98989191, Andrea Anderson, The Agency Boise. IMLS
 - $549,9005 bd3 ba2.7k sqft2662 W Jayton Dr, Meridian, ID 83642Back on MarketMLS ID #98996082, James Moser, Boise Premier Real Estate. IMLS
- $699,9004 bd3 ba2.8k sqft8809 E Daffodil St, Nampa, ID 83687Back on MarketMLS ID #98996237, Lisa Chidester, Amherst Madison. IMLS
- $724,9003 bd3 ba2.6k sqft3572 E Rockhampton St, Meridian, ID 83642ActiveMLS ID #98995733, David Argon, 1st Place Realty, LLC. IMLS
- $747,0004 bd3 ba2.7k sqft3303 S Island Fox Ave, Eagle, ID 83616ActiveMLS ID #98994081, Anmol Rattan, NAI Select, LLC. IMLS
- $639,9904 bd3 ba2.6k sqft6117 N Torva Ave, Meridian, ID 83646ActiveIMLS
- $649,9904 bd3 ba2.9k sqft6050 N Torva Ave, Meridian, ID 83646ActiveIMLS
- $699,8803 bd2 ba2.1k sqft6914 W Tolland St, Eagle, ID 83616ActiveIMLS
- $599,9004 bd3 ba2.3k sqft2334 N Van Dyke Ave, Kuna, ID 83634NewMLS ID #98996294, Ashley Kaiser, Homes of Idaho. IMLS
- $534,0003 bd3 ba1.8k sqft1484 E Summerplace St, Meridian, ID 83646ActiveMLS ID #98992805, Courtney Murphy, Silvercreek Realty Group. IMLS
- $950,0004 bd3 ba2.5k sqft2620 N Rivington Ave, Eagle, ID 83616NewMLS ID #98996302, Kit Fitzgerald, Equity Northwest Real Estate. IMLS
- $624,9003 bd3 ba2.4k sqft18103 N Timberlake Pl, Nampa, ID 83687ActiveMLS ID #98995161, Eduardo Rivas, Silvercreek Realty Group. IMLS
- $545,0005 bd3 ba2.6k sqft18398 Hush Creek Way, Nampa, ID 83687NewMLS ID #98996309, Deborah Gibson, Silvercreek Realty Group. IMLS
- $789,9005 bd4 ba2.8k sqft1041 W Malbar St, Meridian, ID 83646ActiveIMLS
- $879,0003 bd3 ba2.5k sqft404 S Aspen Lakes Way, Star, ID 83669ActiveMLS ID #98995818, Martina Wilder, Silvercreek Realty Group. IMLS
- $580,0003 bd3 ba2.2k sqft795 E Bissett St, Meridian, ID 83642ActiveMLS ID #98991506, Colin Hughes, Boise Premier Real Estate. IMLS
- $424,9903 bd3 ba1.5k sqft171 S Riggs Spring Ave, Meridian, ID 83642ActiveMLS ID #98995957, Sheila Barton, Mountain Realty. IMLS
