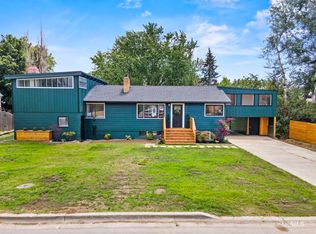
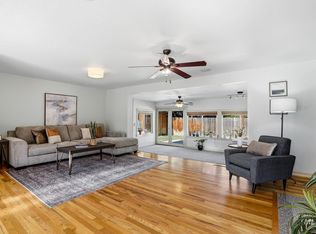
Taken down to the studs and rebuilt with premium materials and systems, a true whole-home renovation, not a cosmetic update. The work includes all-new plumbing, electrical wiring, panel and service, HVAC, furnace, condenser and tankless water heater, along with new siding, fencing and landscaping. Inside, the 1,870-square-foot floor plan was rebuilt around a main-level primary suite with a private bath, plus three lower-level bedrooms with egress windows. Custom cabinetry, hardwood floors and extensive custom tile work give every room a finished, cohesive feel. The home offers 4 bedrooms and 2.5 bathrooms on a nearly quarter-acre lot, with a large detached garage/shop providing exceptional space for vehicles, equipment, storage or projects. A rare opportunity to own a thoroughly rebuilt Boise Bench home where the quality extends well beyond what you can see.
Active
$665,000
4101 W Kootenai St, Boise, ID 83705
4beds
3baths
1,970sqft
Single Family Residence
Built in 1947
10,454 Square Feet Lot
$-- Zestimate®
$338/sqft
$-- HOA
What's special
- 17 days
- 1,602
- 118
Zillow last checked:
Listing updated:
Listed by:
Eric Giovannucci Cell:208-654-6058,
Boise Premier Real Estate,
Rachael Jayne 208-985-8199,
Boise Premier Real Estate
Source: IMLS,MLS#: 98997869
Facts & features
Interior
Bedrooms & bathrooms
- Bedrooms: 4
- Bathrooms: 3
- Main level bathrooms: 1
- Main level bedrooms: 1
Primary bedroom
- Level: Main
Bedroom 2
- Level: Lower
Bedroom 3
- Level: Lower
Bedroom 4
- Level: Lower
Kitchen
- Level: Main
Living room
- Level: Main
Heating
- Forced Air
Cooling
- Central Air
Appliances
- Included: Electric Water Heater, Tankless Water Heater, Dishwasher, Oven/Range Freestanding, Refrigerator, Gas Oven
Features
- Bath-Master, Bed-Master Main Level, Breakfast Bar, Quartz Counters, Number of Baths Main Level: 1, Number of Baths Below Grade: 1
- Flooring: Hardwood, Tile, Carpet
- Has basement: No
- Number of fireplaces: 1
- Fireplace features: One
Interior area
- Total structure area: 1,970
- Total interior livable area: 1,970 sqft
- Finished area above ground: 936
- Finished area below ground: 1,034
Property
Parking
- Total spaces: 2
- Parking features: Detached, RV Access/Parking
- Garage spaces: 2
Features
- Levels: Single with Below Grade
- Fencing: Full,Wood
Lot
- Size: 10,454 Square Feet
- Dimensions: 131' x 80'
- Features: 10000 SF - .49 AC, Corner Lot, Full Sprinkler System, Pressurized Irrigation Sprinkler System
Details
- Additional structures: Shop
- Parcel number: R4934250010
- Zoning: R-1C
Construction
Type & style
- Home type: SingleFamily
- Property subtype: Single Family Residence
Materials
- Concrete, Frame, HardiPlank Type
- Roof: Composition
Condition
- Year built: 1947
Utilities & green energy
- Water: Public
- Utilities for property: Sewer Connected, Electricity Connected
Community & HOA
Community
- Subdivision: King Sub
Location
- Region: Boise
Financial & listing details
- Price per square foot: $338/sqft
- Tax assessed value: $391,600
- Annual tax amount: $2,457
- Date on market: 8/19/2026
- Listing terms: Consider All
- Ownership: Fee Simple
- Electric utility on property: Yes
- Road surface type: Paved
Estimated market value
Not available
Estimated sales range
Not available
Not available
Price history
Price history is unavailable.
Public tax history
| Year | Property taxes | Tax assessment |
|---|---|---|
| 2025 | $2,272 -0.5% | $391,600 +4.3% |
| 2024 | $2,284 -6.7% | $375,400 +3.1% |
| 2023 | $2,449 +25.8% | $364,200 -10.6% |
| 2022 | $1,948 +9.1% | $407,500 +34.4% |
| 2021 | $1,784 +3.3% | $303,200 +21.1% |
| 2020 | $1,727 +19.9% | $250,300 +10.1% |
| 2019 | $1,440 +11.8% | $227,300 +19.8% |
| 2018 | $1,288 +6.4% | $189,700 +17.7% |
| 2017 | $1,211 | $161,200 +9% |
| 2016 | $1,211 | $147,900 +7.3% |
| 2015 | $1,211 +17% | $137,800 +21% |
| 2012 | $1,035 -0.1% | $113,900 +0.6% |
| 2011 | $1,035 -14.6% | $113,200 -19.9% |
| 2010 | $1,213 -11.5% | $141,400 -7.7% |
| 2009 | $1,371 +42.5% | $153,200 +3.4% |
| 2007 | $962 +20.1% | $148,200 +10.1% |
| 2006 | $801 +46.2% | $134,600 +21.9% |
| 2003 | $548 +5.4% | $110,400 +19.5% |
| 2002 | $520 +3.9% | $92,400 +6.3% |
| 2001 | $501 | $86,900 |
Find assessor info on the county website
Monthly payment
Est. payment
Payment breakdown
Explore the cost of this home by adjusting the details. Changes won't be saved.Climate risks
Neighborhood: Depot Bench
Nearby schools
Schools provided by the listing agent
- Elementary: Whitney
- Middle: South (Boise)
- High: Borah
- District: Boise School District #1
Source: IMLS. This data may not be complete. We recommend contacting the local school district to confirm school assignments for this home.

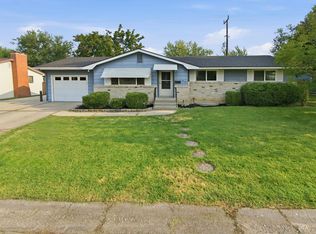
Similar homes
- $539,9953 bd3 ba2.1k sqft275 S Latah St, Boise, ID 83705Active
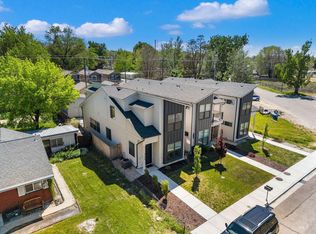
 MLS ID #98990825, Tony Greising-murschel, Boise Premier Real Estate. IMLS
 - $535,0004 bd2 ba2.4k sqft3820 W Pasadena Dr, Boise, ID 83705Active
 MLS ID #98996766, Henry Groves, John L Scott Boise. IMLS
 - $640,0004 bd3 ba1.8k sqft2106 N 35th St, Boise, ID 83703Active
 MLS ID #98998545, Alissa Gamble, Keller Williams Realty Boise. IMLS
 - $749,9004 bd3 ba1.7k sqft3133 N Hillway Dr, Boise, ID 83702Active
 MLS ID #98998925, Dawn Templeton, Templeton Real Estate Group. IMLS
