A welcoming Boise home in a location that makes everyday living easy — 1717 Euclid Ave offers comfort, charm, and meaningful updates throughout. Natural light fills the interior, creating a bright and cozy atmosphere from the moment you step inside. The home features a newer roof, new HVAC system, and updated kitchen and bathrooms, giving buyers the peace of mind and modern function they want in 83706. The kitchen is fresh and efficient, with clean finishes and included fridge, washer, and dryer for a true move-in-ready experience. The living spaces flow comfortably, and the bedrooms maintain a warm, inviting feel. Outside, the backyard becomes your private retreat: mature trees, established landscaping, and plenty of room to relax and host gatherings on the expansive deck, or cultivate a beautiful garden. Off the alley, you’ll find parking for two to three vehicles, a rare convenience in this central Boise neighborhood. A storage shed and grape vines are also included. Minutes from BSU, the Greenbelt, downtown, parks, and dining, this home delivers the lifestyle buyers love—updated, comfortable, and perfectly located.
Active
$597,000
1717 S Euclid Ave, Boise, ID 83706
4beds
2baths
1,746sqft
Single Family Residence
Built in 1945
6,098 Square Feet Lot
$582,200 Zestimate®
$342/sqft
$-- HOA
What's special
Storage shedLiving spaces flow comfortablyBright and cozy atmosphereBeautiful gardenGrape vinesMature treesEstablished landscaping
- 5 days
- 808
- 76
Likely to sell faster than
Zillow last checked:
Listing updated:
Listed by:
April Rinehart Cell:208-283-9831,
Keller Williams Realty Boise
Source: IMLS,MLS#: 99001228
Facts & features
Interior
Bedrooms & bathrooms
- Bedrooms: 4
- Bathrooms: 2
- Main level bathrooms: 1
- Main level bedrooms: 2
Primary bedroom
- Level: Main
- Area: 121
- Dimensions: 11 x 11
Bedroom 2
- Level: Main
- Area: 110
- Dimensions: 11 x 10
Bedroom 3
- Level: Lower
- Area: 156
- Dimensions: 13 x 12
Bedroom 4
- Level: Lower
- Area: 165
- Dimensions: 15 x 11
Family room
- Level: Lower
- Area: 224
- Dimensions: 16 x 14
Kitchen
- Level: Main
- Area: 180
- Dimensions: 18 x 10
Living room
- Level: Main
- Area: 208
- Dimensions: 16 x 13
Heating
- Forced Air, Natural Gas
Cooling
- Central Air
Appliances
- Included: Gas Water Heater, Dishwasher, Disposal, Microwave, Oven/Range Freestanding, Refrigerator, Washer, Dryer
Features
- Bath-Master, Bed-Master Main Level, Family Room, Laminate Counters, Number of Baths Main Level: 1, Number of Baths Below Grade: 1
- Flooring: Hardwood, Laminate
- Has basement: No
- Has fireplace: No
Interior area
- Total structure area: 1,746
- Total interior livable area: 1,746 sqft
- Finished area above ground: 873
- Finished area below ground: 873
Property
Features
- Levels: Single with Below Grade
- Fencing: Full,Wire,Wood
Lot
- Size: 6,098 Square Feet
- Dimensions: 125 x 50
- Features: Standard Lot 6000-9999 SF, Garden, Sidewalks, Auto Sprinkler System, Drip Sprinkler System, Full Sprinkler System
Details
- Additional structures: Shed(s)
- Parcel number: R1955010795
Construction
Type & style
- Home type: SingleFamily
- Property subtype: Single Family Residence
Materials
- Frame
- Roof: Composition
Condition
- Year built: 1945
Utilities & green energy
- Water: Public
- Utilities for property: Sewer Connected
Community & HOA
Community
- Subdivision: Dundee
Location
- Region: Boise
Financial & listing details
- Price per square foot: $342/sqft
- Tax assessed value: $405,600
- Annual tax amount: $3,778
- Date on market: 9/18/2026
- Listing terms: Cash,Conventional,FHA,VA Loan
- Ownership: Fee Simple
- Road surface type: Paved
Estimated market value
$582,200
$553,000 - $611,000
$2,650/mo
Price history
Price history is unavailable.
Public tax history
| Year | Property taxes | Tax assessment |
|---|---|---|
| 2026 | $3,767 +8.1% | $405,600 -0.8% |
| 2025 | $3,484 +10.1% | $408,700 +6.5% |
| 2024 | $3,163 -27.3% | $383,900 +15.9% |
| 2023 | $4,349 +5.7% | $331,200 -33.8% |
| 2022 | $4,114 +16.2% | $500,400 +33.3% |
| 2021 | $3,542 -6.8% | $375,500 +25.9% |
| 2020 | $3,799 +2.5% | $298,300 +6.5% |
| 2019 | $3,706 +11.7% | $280,000 +14.7% |
| 2018 | $3,319 +116% | $244,100 +17.5% |
| 2017 | $1,537 | $207,700 +10.9% |
| 2016 | $1,537 | $187,300 +13.1% |
| 2015 | $1,537 -38.9% | $165,600 +22.9% |
| 2012 | $2,516 -11.1% | $134,700 -12.8% |
| 2011 | $2,830 +3.4% | $154,400 -3% |
| 2010 | $2,737 +1.8% | $159,200 -6.2% |
| 2009 | $2,689 +443.1% | $169,700 +11.6% |
| 2007 | $495 -34.3% | $152,000 +7.6% |
| 2006 | $754 +36.9% | $141,300 +56% |
| 2003 | $551 +7.4% | $90,600 +2.7% |
| 2002 | $513 +7.8% | $88,200 +11.1% |
| 2001 | $476 | $79,400 |
Find assessor info on the county website
Monthly payment
Est. payment
Payment breakdown
Explore the cost of this home by adjusting the details. Changes won't be saved.Climate risks
Neighborhood: South Boise Village
Nearby schools
Schools provided by the listing agent
- Elementary: Garfield
- Middle: East Jr
- High: Timberline (Boise)
- District: Boise School District #1
Source: IMLS. This data may not be complete. We recommend contacting the local school district to confirm school assignments for this home.
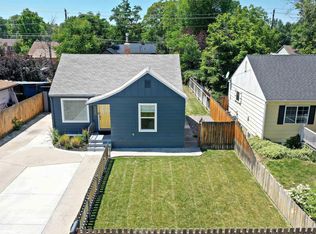
Similar homes
- $560,0004 bd3 ba1.5k sqft2405 S Scarlet St, Boise, ID 83706Active
 MLS ID #98999655, Jeffrey Wills, Homes of Idaho. IMLS
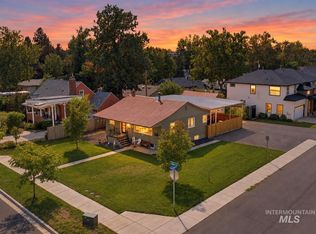
 - $590,0004 bd2 ba1.7k sqft2721 W Cassia St, Boise, ID 83705Price Change
 MLS ID #98999900, Neal Elliott, 208 properties Realty Group. IMLS
 - $525,0003 bd2 ba2k sqft3811 W Puggy Ln, Boise, ID 83705New
 MLS ID #99001494, Regan Soos, Keller Williams Realty Boise. IMLS
 - $590,0003 bd3 ba2k sqft25 S Mesa Vista Dr, Boise, ID 83705Active
 MLS ID #98997992, Marla Berger, Silvercreek Realty Group. IMLS
