Welcome to this charming, well-kept single-level Boise home featuring 3 bedrooms and 2.5 bathrooms. Pella windows, new garage door, storage shed, new gutters, water softener, replumbed about 2022, New HVAC 2024 and serviced last month, fireplace cleaned and inspected this month. A beautiful wood-burning fireplace creates a cozy gathering space, while the separate dining room offers a welcoming setting for everyday meals and special occasions. Enjoy relaxing or entertaining outdoors on the covered patio. This clean, lovely, maintained home is nestled in a tidy neighborhood close to shopping, dining, and freeway access. Comfort, character, and convenience come together in this inviting home!
Active
$460,000
8635 W Winchester Dr, Boise, ID 83704
3beds
3baths
1,604sqft
Single Family Residence
Built in 1971
9,757 Square Feet Lot
$453,000 Zestimate®
$287/sqft
$-- HOA
What's special
Storage shedWater softenerNew garage doorNew guttersPella windows
- 22 days
- 1,840
- 126
Likely to sell faster than
Zillow last checked:
Listing updated:
Listed by:
Doris Irish Cell:208-941-8690,
1st Place Realty, LLC
Source: IMLS,MLS#: 99004661
Facts & features
Interior
Bedrooms & bathrooms
- Bedrooms: 3
- Bathrooms: 3
- Main level bathrooms: 2
- Main level bedrooms: 3
Primary bedroom
- Level: Main
Bedroom 2
- Level: Main
Bedroom 3
- Level: Main
Heating
- Electric, Forced Air
Cooling
- Central Air
Appliances
- Included: Electric Water Heater, Dishwasher, Oven/Range Freestanding, Refrigerator, Water Softener Owned
Features
- Bath-Master, Bed-Master Main Level, Formal Dining, Breakfast Bar, Pantry, Laminate Counters, Number of Baths Main Level: 2
- Flooring: Hardwood, Carpet
- Has basement: No
- Has fireplace: Yes
- Fireplace features: Wood Burning Stove, Other
Interior area
- Total structure area: 1,604
- Total interior livable area: 1,604 sqft
- Finished area above ground: 1,604
- Finished area below ground: 0
Property
Parking
- Total spaces: 2
- Parking features: Attached
- Attached garage spaces: 2
Features
- Levels: One
- Stories: 1
- Patio & porch: Covered Patio/Deck
- Fencing: Wood
Lot
- Size: 9,757 Square Feet
- Features: Standard Lot 6000-9999 SF, Garden, Sidewalks, Auto Sprinkler System
Details
- Additional structures: Shed(s)
- Parcel number: R2733040075
- Zoning: R-1c
Construction
Type & style
- Home type: SingleFamily
- Property subtype: Single Family Residence
Materials
- Brick, Frame, HardiPlank Type
- Foundation: Crawl Space
- Roof: Composition
Condition
- Year built: 1971
Utilities & green energy
- Water: Public
- Utilities for property: Sewer Connected
Community & HOA
Community
- Subdivision: Fairmont Park S
Location
- Region: Boise
Financial & listing details
- Price per square foot: $287/sqft
- Tax assessed value: $390,000
- Annual tax amount: $2,361
- Date on market: 10/26/2026
- Listing terms: Cash,Conventional,FHA,VA Loan
- Ownership: Fee Simple,Fractional Ownership: No
- Road surface type: Paved
Estimated market value
$453,000
$430,000 - $476,000
$2,929/mo
Price history
Price history is unavailable.
Public tax history
| Year | Property taxes | Tax assessment |
|---|---|---|
| 2026 | $2,361 +9.2% | $390,000 +2.3% |
| 2025 | $2,162 +1.4% | $381,100 +5% |
| 2024 | $2,131 -13.4% | $363,100 +4.3% |
| 2023 | $2,460 +15% | $348,200 -14.8% |
| 2022 | $2,139 +15.1% | $408,600 +27.4% |
| 2021 | $1,858 -0.9% | $320,600 +25% |
| 2020 | $1,875 +18.2% | $256,400 +7.7% |
| 2019 | $1,586 +9.2% | $238,100 +16.5% |
| 2018 | $1,452 +113.8% | $204,400 +12.6% |
| 2017 | $679 | $181,600 +9.5% |
| 2016 | $679 | $165,800 +11% |
| 2015 | $679 +18.1% | $149,400 +40.2% |
| 2012 | $575 | $106,600 -20.5% |
| 2011 | -- | $134,100 -6.3% |
| 2010 | $1,228 | $143,100 -10% |
| 2009 | -- | $159,000 -4.2% |
| 2007 | -- | $165,900 +12.4% |
| 2006 | -- | $147,600 +31.4% |
| 2003 | $612 +9.1% | $112,300 +2.1% |
| 2002 | $561 +6.2% | $110,000 -0.4% |
| 2001 | $528 | $110,400 |
Find assessor info on the county website
Monthly payment
Est. payment
Payment breakdown
Explore the cost of this home by adjusting the details. Changes won't be saved.Climate risks
Neighborhood: West Bench
Nearby schools
Schools provided by the listing agent
- Elementary: Morley Nelson
- Middle: Fairmont
- High: Capital
- District: Boise School District #1
Source: IMLS. This data may not be complete. We recommend contacting the local school district to confirm school assignments for this home.
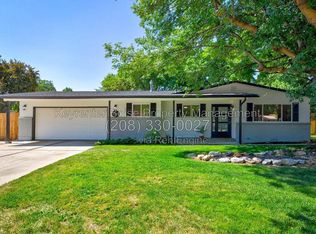
Similar homes
- $--3 bd2 ba1.3k sqft4662 N Patton Pl, Boise, ID 83704Auction
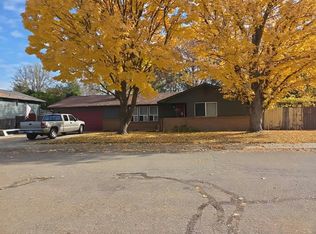 Auction.com 2
- $445,0003 bd2 ba1.1k sqft2714 N Norman Dr, Boise, ID 83704New
 MLS ID #99006723, Don Rogers, Group One Sotheby's Int'l Realty. IMLS
- $449,9003 bd2 ba1.6k sqft7611 W Colehaven Ave, Boise, ID 83704Active
 MLS ID #99006120, Maria Godina Hernandez, Silvercreek Realty Group. IMLS
- $--3 bd2 ba1.3k sqft1255 N Jullion Ave, Boise, ID 83704Auction
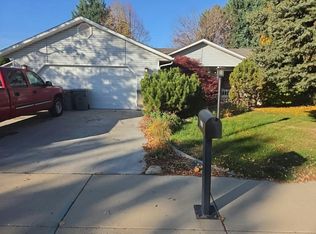 Auction.com 2
