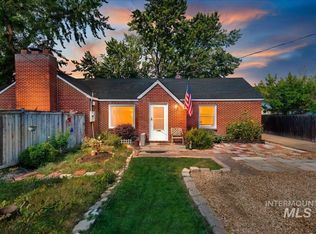
30'X30' shop with 8'X30' fool room, 12'X30' RV pad, 12' double door on shop, 220 power, outdoor kitchen, dog run, storage shed, RV sewer hook up. Home recently remodeled.
Active
$595,000
8611 W Cory Ln, Boise, ID 83704
3beds
2baths
1,550sqft
Single Family Residence
Built in 1989
0.41 Acres Lot
$583,800 Zestimate®
$384/sqft
$-- HOA
What's special
Outdoor kitchenStorage shedHome recently remodeledDog run
- 16 days
- 559
- 30
Zillow last checked:
Listing updated:
Listed by:
Chet Pipkin Main:208-866-5540,
Pipkin & Associates
Source: IMLS,MLS#: 99002177
Facts & features
Interior
Bedrooms & bathrooms
- Bedrooms: 3
- Bathrooms: 2
- Main level bathrooms: 2
- Main level bedrooms: 3
Primary bedroom
- Level: Main
- Area: 169
- Dimensions: 13 x 13
Bedroom 2
- Level: Main
- Area: 110
- Dimensions: 10 x 11
Bedroom 3
- Level: Main
- Area: 100
- Dimensions: 10 x 10
Dining room
- Level: Main
- Area: 100
- Dimensions: 10 x 10
Family room
- Level: Main
- Area: 156
- Dimensions: 12 x 13
Kitchen
- Level: Main
- Area: 90
- Dimensions: 9 x 10
Living room
- Level: Main
- Area: 204
- Dimensions: 12 x 17
Heating
- Forced Air, Natural Gas
Cooling
- Central Air
Appliances
- Included: Gas Water Heater, Dishwasher, Disposal, Microwave, Oven/Range Built-In, Washer, Dryer, Gas Range
Features
- Bath-Master, Bed-Master Main Level, Breakfast Bar, Laminate Counters, Number of Baths Main Level: 2
- Flooring: Concrete, Carpet, Laminate
- Has basement: No
- Has fireplace: No
Interior area
- Total structure area: 1,550
- Total interior livable area: 1,550 sqft
- Finished area above ground: 1,550
- Finished area below ground: 0
Property
Parking
- Total spaces: 4
- Parking features: Attached, RV Access/Parking
- Attached garage spaces: 2
- Carport spaces: 2
- Covered spaces: 4
- Details: Garage: 22X24
Features
- Levels: One
- Exterior features: Dog Run
- Spa features: Heated
- Fencing: Wood
Lot
- Size: 0.41 Acres
- Dimensions: 124 x 125
- Features: 10000 SF - .49 AC, Sidewalks, Partial Sprinkler System
Details
- Additional structures: Shed(s)
- Parcel number: R5414950010
- Zoning: R-1C
Construction
Type & style
- Home type: SingleFamily
- Property subtype: Single Family Residence
Materials
- Insulation, Frame, Steel Siding
- Roof: Metal,Architectural Style
Condition
- Year built: 1989
Utilities & green energy
- Electric: 220 Volts
- Water: Public
- Utilities for property: Electricity Connected
Community & HOA
Location
- Region: Boise
Financial & listing details
- Price per square foot: $384/sqft
- Tax assessed value: $470,600
- Annual tax amount: $2,679
- Date on market: 9/28/2026
- Listing terms: Cash,Conventional,FHA,VA Loan
- Ownership: Fee Simple
- Electric utility on property: Yes
- Road surface type: Paved
Estimated market value
$583,800
$555,000 - $613,000
$2,324/mo
Price history
Price history is unavailable.
Public tax history
| Year | Property taxes | Tax assessment |
|---|---|---|
| 2026 | $2,940 +5.2% | $470,600 +6% |
| 2025 | $2,793 -5.6% | $443,800 +2.6% |
| 2024 | $2,960 -7.9% | $432,700 -0.5% |
| 2023 | $3,216 +15.7% | $435,000 -12.2% |
| 2022 | $2,778 +16% | $495,700 +30.8% |
| 2021 | $2,395 -3.8% | $379,100 +25.7% |
| 2020 | $2,488 +14.2% | $301,600 +6.5% |
| 2019 | $2,180 +5.4% | $283,300 +16.3% |
| 2018 | $2,069 +16.8% | $243,500 +6.1% |
| 2017 | $1,772 | $229,400 +13.1% |
| 2016 | $1,772 | $202,900 +7.4% |
| 2015 | $1,772 +25.1% | $189,000 +32.4% |
| 2012 | $1,416 +8.8% | $142,700 +0.4% |
| 2011 | $1,301 -1.6% | $142,200 -7.7% |
| 2010 | $1,322 -4.5% | $154,000 -13.5% |
| 2009 | $1,384 +171.4% | $178,000 +11.5% |
| 2007 | $510 -33.5% | $159,700 +8.8% |
| 2006 | $766 -38.3% | $146,800 +14% |
| 2003 | $1,241 -2.5% | $128,800 +4% |
| 2002 | $1,273 +1.6% | $123,800 +2.6% |
| 2001 | $1,252 | $120,700 |
Find assessor info on the county website
Monthly payment
Est. payment
Payment breakdown
Explore the cost of this home by adjusting the details. Changes won't be saved.Climate risks
Neighborhood: West Bench
Nearby schools
Schools provided by the listing agent
- Elementary: Valley View (Boise)
- Middle: Fairmont
- High: Capital
- District: Boise School District #1
Source: IMLS. This data may not be complete. We recommend contacting the local school district to confirm school assignments for this home.
Similar homes
- $550,0003 bd2 ba1.8k sqft7023 W Everett St, Boise, ID 83704Active
 MLS ID #99001824, Adam Lowe, Lowes Flat Fee Realty A Homezu Partner. IMLS
 - $--3 bd2 ba1.3k sqft1742 N Westland Dr, Boise, ID 83704Auction
 Auction.com 2
 - $549,0003 bd2 ba2.1k sqft1341 N Mitchell St, Boise, ID 83704Active
 MLS ID #98996832, Linda Haar, Skyline Realty. IMLS
 - $515,0003 bd2 ba2.2k sqft1303 N Ethridge Ln, Boise, ID 83704Active
 MLS ID #99002655, David Carney, Sweet Group Realty. IMLS
