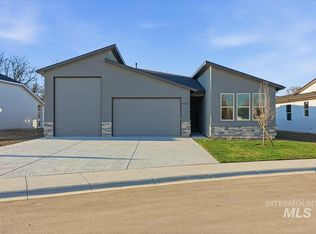
Experience upscale living with small-town charm in the heart of Middleton! This beautiful single-level home offers 4 bedrooms and 2.5 bathrooms with thoughtful design and stylish finishes throughout. A welcoming, elongated entry showcases elegant wainscoting and ceiling beam accents, leading into the open-concept great room featuring a cozy fireplace and custom built-ins. The spacious kitchen offers quartz countertops, a generous pantry, and an inviting dining area perfect for everyday living and entertaining. Two of the three guest bedrooms feature walk-in closets, while the spacious primary suite provides a relaxing retreat with a stunning walk-in shower, separate tub, and generously sized walk-in closet. Enjoy Idaho evenings on the north-facing covered patio, with easy-to-maintain landscaping and convenient side parking for an RV or extra toys. Located in desirable The Mill at Middleton, you'll enjoy the perfect blend of community, convenience, and country charm—just minutes from the Boise River Greenbelt and a short drive to Interstate access. Come see why The Mill at Middleton is a wonderful place to call home! Vinyl fencing has been added to the sides of the home.
Active
Price cut: $15.9K (10/1)
$619,000
446 W Millstone St, Middleton, ID 83644
4beds
3baths
2,246sqft
Single Family Residence
Built in 2026
8,624 Square Feet Lot
$618,200 Zestimate®
$276/sqft
$75/mo HOA
What's special
Cozy fireplaceWelcoming elongated entryInviting dining areaCustom built-insElegant wainscotingCeiling beam accentsQuartz countertops
- 49 days
- 218
- 16
Zillow last checked:
Listing updated:
Listed by:
Charity Sigler Cell:208-891-7082,
FLX Real Estate, LLC,
William Tilman 208-353-4169,
FLX Real Estate, LLC
Source: IMLS,MLS#: 98999553
Facts & features
Interior
Bedrooms & bathrooms
- Bedrooms: 4
- Bathrooms: 3
- Main level bathrooms: 2
- Main level bedrooms: 4
Primary bedroom
- Level: Main
- Area: 210
- Dimensions: 14 x 15
Bedroom 2
- Level: Main
- Area: 121
- Dimensions: 11 x 11
Bedroom 3
- Level: Main
- Area: 144
- Dimensions: 12 x 12
Bedroom 4
- Level: Main
- Area: 144
- Dimensions: 12 x 12
Heating
- Forced Air, Natural Gas
Cooling
- Central Air
Appliances
- Included: Gas Water Heater, Tank Water Heater, Dishwasher, Disposal, Microwave, Oven/Range Built-In, Gas Range
Features
- Bath-Master, Bed-Master Main Level, Split Bedroom, Great Room, Double Vanity, Walk-In Closet(s), Walk In Shower, Pantry, Kitchen Island, Quartz Counters, Number of Baths Main Level: 2
- Flooring: Tile, Carpet
- Has basement: No
- Number of fireplaces: 1
- Fireplace features: One, Gas
Interior area
- Total structure area: 2,246
- Total interior livable area: 2,246 sqft
- Finished area above ground: 2,246
- Finished area below ground: 0
Property
Parking
- Total spaces: 2
- Parking features: Attached, Driveway
- Attached garage spaces: 2
- Has uncovered spaces: Yes
Accessibility
- Accessibility features: Accessible Hallway(s)
Features
- Levels: One
- Patio & porch: Covered Patio/Deck
- Fencing: Partial,Vinyl
Lot
- Size: 8,624 Square Feet
- Features: Standard Lot 6000-9999 SF, Irrigation Available, Sidewalks, Auto Sprinkler System, Drip Sprinkler System, Full Sprinkler System, Pressurized Irrigation Sprinkler System
Details
- Parcel number: R3387614500
Construction
Type & style
- Home type: SingleFamily
- Property subtype: Single Family Residence
Materials
- Frame, Stone, HardiPlank Type
- Foundation: Crawl Space
- Roof: Composition,Architectural Style
Condition
- New Construction
- New construction: Yes
- Year built: 2026
Details
- Builder name: Rugged Terrain
Utilities & green energy
- Water: Public
- Utilities for property: Sewer Connected, Cable Connected, Broadband Internet
Community & HOA
Community
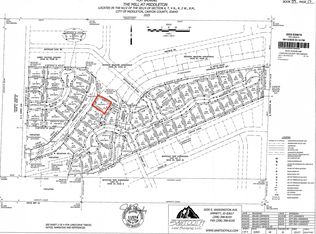
- Subdivision: The Mill at Middleton
HOA
- Has HOA: Yes
- HOA fee: $450 semi-annually
Location
- Region: Middleton
Financial & listing details
- Price per square foot: $276/sqft
- Date on market: 9/3/2026
- Listing terms: Cash,Conventional,FHA,VA Loan
- Ownership: Fee Simple
- Road surface type: Paved
Estimated market value
$618,200
$587,000 - $649,000
$2,610/mo
Price history
Price history is unavailable.
Public tax history
Tax history is unavailable.
Monthly payment
Est. payment
Payment breakdown
Explore the cost of this home by adjusting the details. Changes won't be saved.Climate risks
Neighborhood: 83644
Nearby schools
Schools provided by the listing agent
- Elementary: Mill Creek
- Middle: Middleton Jr
- High: Middleton
- District: Middleton School District #134
Source: IMLS. This data may not be complete. We recommend contacting the local school district to confirm school assignments for this home.

Similar homes
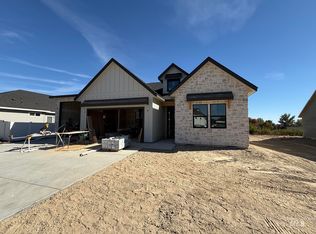
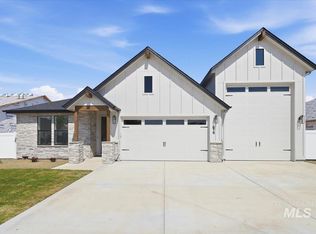
- $634,9003 bd3 ba2k sqft616 W Millstone St, Middleton, ID 83644Active
 MLS ID #98984147, Charity Sigler, FLX Real Estate, LLC. IMLS
 - $609,9003 bd2 ba1.8k sqft639 W Millstone St, Middleton, ID 83644Active
 MLS ID #98992344, Charity Sigler, FLX Real Estate, LLC. IMLS
 - $669,8004 bd3 ba2.4k sqft305 McNeil Ave, Middleton, ID 83644Active
 IMLS
IMLS - $474,9903 bd3 ba2.1k sqft1216 Stirling Meadows Ct, Middleton, ID 83644New Construction
 Richmond Homes
