Discover small-town charm paired with upscale living in this stunning new construction by Jayo Construction, located in the desirable new subdivision of The Mill at Middleton. This thoughtfully designed home offers 3 bedrooms, 2.5 bathrooms, plus a dedicated office, ideal for modern lifestyles. A spacious entry welcomes you into the open-concept living area, highlighted by beautiful engineered hardwood flooring and fine finishes throughout. The great room is warm and inviting, featuring a cozy fireplace, perfect for cooler days, and flows seamlessly into the spacious kitchen and designated dining area, ideal for entertaining or everyday living. The primary suite is a true retreat, boasting a vaulted ceiling, dual vanities, soaker tub, walk-in shower, and a generous walk-in closet with convenient access to the laundry room. Step outside to the covered back patio and enjoy the advantages of a rim lot, offering the perfect-sized backyard and beautiful sunrise views. A 3-car garage provides ample space for vehicles, toys, or additional storage. Come experience all that this exceptional home, and this exciting new neighborhood, have to offer.
Sold
Price Unknown
402 W Flour Mill Ct, Middleton, ID 83644
3beds
3baths
2,236sqft
Single Family Residence
Built in 2026
8,712 Square Feet Lot
$648,500 Zestimate®
$--/sqft
$2,531 Estimated rent
Home value
$648,500
$597,000 - $700,000
$2,531/mo
Zestimate® history
Owner options
List your home for rent
$2,531/mo
Rent Zestimate®
Find your next renter with Zillow Rental Manager. Plus, with online applications, you can quickly screen prospective tenants – for free.
$2,531/mo
Rent Zestimate®
Refinance and save
$800/mo
Est. payment
Refinancing to a lower rate could help reduce your monthly payments and save thousands over the life of the loan.
$800/mo
Est. payment
Explore your selling options
Work with a Zillow partner agent
Leverage their expertise and Zillow's premium Showcase listings to get your home seen by more buyers.
Get startedList with your own agent
Get your home in front of millions of buyers by listing it on Zillow.
Learn how to do itSell it yourself
Take full control of how buyers see your home on Zillow by listing For Sale by Owner (FSBO).
List your homeWhat's special
Cozy fireplaceWalk-in showerFine finishes throughoutRim lotDedicated officeBeautiful sunrise viewsVaulted ceiling
Zillow last checked:
Listing updated:
Listed by:
Charity Sigler 208-891-7082,
FLX Real Estate, LLC,
William Tilman 208-353-4169,
FLX Real Estate, LLC
Bought with:
Jeffrey Miller
Initial Point Real Estate
Source: IMLS,MLS#: 98972952
Facts & features
Interior
Bedrooms & bathrooms
- Bedrooms: 3
- Bathrooms: 3
- Main level bathrooms: 2
- Main level bedrooms: 3
Primary bedroom
- Level: Main
- Area: 210
- Dimensions: 14 x 15
Bedroom 2
- Level: Main
- Area: 132
- Dimensions: 12 x 11
Bedroom 3
- Level: Main
- Area: 156
- Dimensions: 12 x 13
Office
- Level: Main
Heating
- Forced Air, Natural Gas
Cooling
- Central Air
Appliances
- Included: Gas Water Heater, Tank Water Heater, Dishwasher, Disposal, Microwave, Oven/Range Freestanding
Features
- Bath-Master, Bed-Master Main Level, Split Bedroom, Den/Office, Great Room, Double Vanity, Walk-In Closet(s), Walk In Shower, Pantry, Kitchen Island, Quartz Counters, Number of Baths Main Level: 2
- Flooring: Tile, Carpet, Engineered Wood Floors
- Has basement: No
- Number of fireplaces: 1
- Fireplace features: One, Gas
Interior area
- Total structure area: 2,236
- Total interior livable area: 2,236 sqft
- Finished area above ground: 2,236
- Finished area below ground: 0
Property
Parking
- Total spaces: 3
- Parking features: Attached, Electric Vehicle Charging Station(s), Driveway
- Attached garage spaces: 3
- Has uncovered spaces: Yes
Features
- Levels: One
- Patio & porch: Covered Patio/Deck
- Fencing: Full,Metal,Vinyl
- Has view: Yes
- Waterfront features: Irrigation Canal/Ditch
Lot
- Size: 8,712 Square Feet
- Features: Standard Lot 6000-9999 SF, Irrigation Available, Sidewalks, Views, Cul-De-Sac, Auto Sprinkler System, Drip Sprinkler System, Full Sprinkler System, Pressurized Irrigation Sprinkler System
Details
- Parcel number: R3387613600
Construction
Type & style
- Home type: SingleFamily
- Property subtype: Single Family Residence
Materials
- Frame, Stone, HardiPlank Type
- Foundation: Crawl Space
- Roof: Composition,Architectural Style
Condition
- New Construction
- New construction: Yes
- Year built: 2026
Details
- Builder name: Jayo Construction
Utilities & green energy
- Water: Public
- Utilities for property: Sewer Connected, Cable Connected, Broadband Internet
Community & HOA
Community
- Subdivision: The Mill at Middleton
HOA
- Has HOA: Yes
- HOA fee: $800 annually
Location
- Region: Middleton
Financial & listing details
- Date on market: 1/28/2026
- Listing terms: Cash,Conventional,FHA,VA Loan
- Ownership: Fee Simple
- Road surface type: Paved
Price history
Price history is unavailable.
Public tax history
Tax history is unavailable.
Neighborhood: 83644
Nearby homes
- $795,0004 bd3 ba2.4k sqft394 W Flour Mill Ct, Middleton, ID 83644New Construction
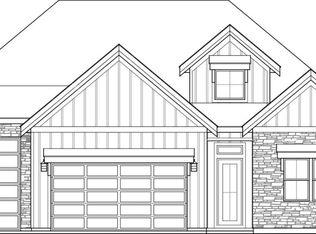
- $699,9003 bd3 ba2k sqft410 W Flour Mill Ct, Middleton, ID 83644Pending

- $617,4004 bd3 ba2.7k sqft475 Triumph Dr, Middleton, ID 83644Off Market
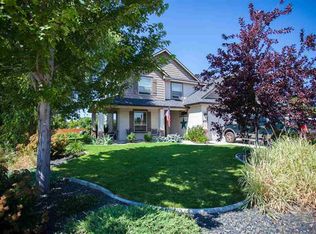
- $--4 bd4 ba3.5k sqft507 Triumph Dr, Middleton, ID 83644Sold

- $145,0007,840 sqft461 W Millstone St, Middleton, ID 83644Pending
- $498,9004 bd2 ba2.6k sqft433 Triumph Dr, Middleton, ID 83644Off Market
- $762,9005 bd4 ba3.6k sqft519 Triumph Dr, Middleton, ID 83644Off Market
- $--8,276 sqft453 W Millstone St, Middleton, ID 83644Sold
Nearby schools
GreatSchools rating
- 8/10Middleton Mill Creek Elementary SchoolGrades: PK-5Distance: 0.3 mi
- NAMiddleton Middle SchoolGrades: 6-8Distance: 0.9 mi
- 8/10Middleton High SchoolGrades: 9-12Distance: 1.7 mi
Schools provided by the listing agent
- Elementary: Mill Creek
- Middle: Middleton Jr
- High: Middleton
- District: Middleton School District #134
Source: IMLS. This data may not be complete. We recommend contacting the local school district to confirm school assignments for this home.
Get a cash offer in 3 minutes
Find out how much your home could sell for in as little as 3 minutes with a no-obligation cash offer.
Estimated market value
$648,500
Get a cash offer in 3 minutes
Find out how much your home could sell for in as little as 3 minutes with a no-obligation cash offer.
Estimated market value
$648,500
- Idaho
- Canyon County
- Middleton
- 83644
- 402 W Flour Mill Ct
