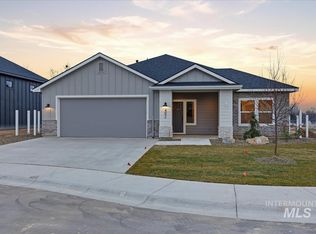
Welcome to The Mill at Middleton, where country charm meets thoughtfully designed, upgraded homes built to last. This beautifully landscaped, custom sinlge-level 3-bedroom, 2.5-bath home sits on a large, private rim lot at the end of a quiet cul-de-sac with no direct backyard neighbors. A peaceful ditch behind the property adds to the serene setting. Inside, quality finishes and timeless style are showcased throughout, including engineered hardwood floors, classic detailing, and a warm, inviting living room accented by wood beams and a beautiful fireplace. The kitchen is designed to impress with ceiling-height custom cabinetry, generous workspace, and a spacious pantry. The primary suite is a true retreat, featuring a striking accent wall, luxurious walk-in shower, and a well-designed bath that flows into a large walk-in closet with convenient access to the spacious laundry room, complete with room to work and a utility sink. A charming mud bench with built-in storage adds everyday function and organization. And then there’s the impressive 47' RV bay—perfect for RVs, boats, toys, or the ultimate hobby space. Beautiful landscaping, thoughtful design, privacy, and exceptional functionality come together in this standout Middleton home. Enjoy small-town living with easy access to the Boise River Greenbelt, downtown Middleton, and just 12 minutes to freeway access.
Pending
$699,900
410 W Flour Mill Ct, Middleton, ID 83644
3beds
3baths
2,078sqft
Single Family Residence
Built in 2026
0.25 Acres Lot
$698,600 Zestimate®
$337/sqft
$75/mo HOA
What's special
Beautiful fireplaceBeautiful landscapingBeautifully landscapedWood beamsClassic detailingWell-designed bathStriking accent wall
- 46 days
- 785
- 67
Zillow last checked:
Listing updated:
Listed by:
Charity Sigler Cell:208-891-7082,
FLX Real Estate, LLC,
William Tilman 208-353-4169,
FLX Real Estate, LLC
Source: IMLS,MLS#: 98998620
Facts & features
Interior
Bedrooms & bathrooms
- Bedrooms: 3
- Bathrooms: 3
- Main level bathrooms: 2
- Main level bedrooms: 3
Primary bedroom
- Level: Main
Bedroom 2
- Level: Main
Bedroom 3
- Level: Main
Heating
- Forced Air, Natural Gas
Cooling
- Central Air
Appliances
- Included: Gas Water Heater, Tank Water Heater, Dishwasher, Disposal, Microwave, Oven/Range Built-In, Gas Range
Features
- Bath-Master, Bed-Master Main Level, Split Bedroom, Great Room, Double Vanity, Walk-In Closet(s), Walk In Shower, Pantry, Kitchen Island, Quartz Counters, Number of Baths Main Level: 2
- Flooring: Tile, Carpet, Engineered Wood Floors
- Has basement: No
- Number of fireplaces: 1
- Fireplace features: One, Gas
Interior area
- Total structure area: 2,078
- Total interior livable area: 2,078 sqft
- Finished area above ground: 2,078
- Finished area below ground: 0
Property
Parking
- Total spaces: 4
- Parking features: Attached, RV Access/Parking, Driveway
- Attached garage spaces: 4
- Has uncovered spaces: Yes
Features
- Levels: One
- Patio & porch: Covered Patio/Deck
- Fencing: Full,Metal,Vinyl
- Waterfront features: Irrigation Canal/Ditch
Lot
- Size: 0.25 Acres
- Features: 10000 SF - .49 AC, Irrigation Available, Sidewalks, Corner Lot, Cul-De-Sac, Auto Sprinkler System, Drip Sprinkler System, Full Sprinkler System, Pressurized Irrigation Sprinkler System
Details
- Parcel number: R3387613500
Construction
Type & style
- Home type: SingleFamily
- Property subtype: Single Family Residence
Materials
- Frame, Stone, HardiPlank Type
- Foundation: Crawl Space
- Roof: Composition,Architectural Style
Condition
- New Construction
- New construction: Yes
- Year built: 2026
Details
- Builder name: Fall Creek Custom Homes
Utilities & green energy
- Water: Public
- Utilities for property: Sewer Connected, Cable Connected, Broadband Internet
Community & HOA
Community
- Subdivision: The Mill at Middleton
HOA
- Has HOA: Yes
- HOA fee: $900 annually
Location
- Region: Middleton
Financial & listing details
- Price per square foot: $337/sqft
- Date on market: 8/26/2026
- Listing terms: Cash,Conventional,VA Loan
- Ownership: Fee Simple
- Road surface type: Paved
Estimated market value
$698,600
$664,000 - $734,000
$2,442/mo
Price history
Price history is unavailable.
Public tax history
Tax history is unavailable.
Monthly payment
Est. payment
Payment breakdown
Explore the cost of this home by adjusting the details. Changes won't be saved.Climate risks
Neighborhood: 83644
Nearby schools
Schools provided by the listing agent
- Elementary: Mill Creek
- Middle: Middleton Jr
- High: Middleton
- District: Middleton School District #134
Source: IMLS. This data may not be complete. We recommend contacting the local school district to confirm school assignments for this home.

Similar homes
- $629,9004 bd2 ba2k sqft598 W Millstone St, Middleton, ID 83644Active
 MLS ID #99000319, Charity Sigler, FLX Real Estate, LLC. IMLS
 - $619,0004 bd3 ba2.2k sqft446 W Millstone St, Middleton, ID 83644Active
 MLS ID #98999553, Charity Sigler, FLX Real Estate, LLC. IMLS
 - $634,9003 bd2 ba2k sqft634 W Millstone St, Middleton, ID 83644Active
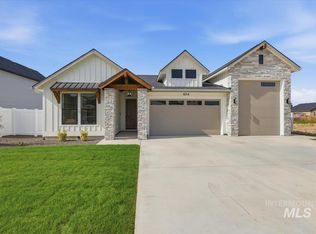 MLS ID #99000529, Charity Sigler, FLX Real Estate, LLC. IMLS
 - $634,9003 bd3 ba2k sqft616 W Millstone St, Middleton, ID 83644Active
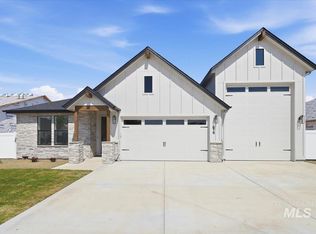 MLS ID #98984147, Charity Sigler, FLX Real Estate, LLC. IMLS
