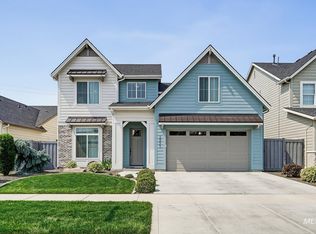
Welcome to this beautifully upgraded 2024-built two-story home offering 4 bedrooms, 2.5 bathrooms, and thoughtfully designed living spaces. Better than new, this home features numerous upgrades throughout, including a completely remodeled powder bath, custom blinds, a motorized shade for the back sliding door, an electric privacy screen on the back patio, a built-in mud bench, updated main-floor light fixtures, and a custom fireplace mantel with built-in cabinetry. The versatile layout includes a dedicated office/den on the main level, while the spacious upstairs media room could easily serve as a fifth bedroom, second living area, playroom, or bonus room. The three-bay-wide garage includes a tandem bay, providing space for up to four vehicles or additional storage, a workshop, or home gym. Located in the desirable Arbor community, close to Marketplace, Costco and Target, residents enjoy two swimming pools with a clubhouse, two playgrounds, multiple walking paths, and beautiful open green spaces. This move-in-ready home offers all the benefits of new construction with the added value of thoughtful upgrades already completed. Don't miss your opportunity to make it yours!
Active
$594,900
10374 Stony Oak St, Nampa, ID 83687
4beds
3baths
2,554sqft
:
Get pre-qualified$3,630/mo
Single Family Residence
Built in 2024
7,405 Square Feet Lot
$592,900 Zestimate®
$233/sqft
$67/mo HOA
What's special
Completely remodeled powder bathSpacious upstairs media roomMultiple walking pathsTwo playgroundsBeautiful open green spacesUpdated main-floor light fixturesBuilt-in mud bench
- 24 days |
- 645 |
- 41 |
Likely to sell faster than
Zillow last checked:
Listing updated:
Listed by:
Brenn Brandon Main:208-377-2999,
Finding 43 Real Estate
Source: IMLS,MLS#: 98994257
Facts & features
Interior
Bedrooms & bathrooms
- Bedrooms: 4
- Bathrooms: 3
Primary bedroom
- Level: Upper
Bedroom 2
- Level: Upper
Bedroom 3
- Level: Upper
Bedroom 4
- Level: Upper
Heating
- Forced Air
Cooling
- Central Air
Appliances
- Included: Gas Water Heater, ENERGY STAR Qualified Water Heater, Tankless Water Heater, Dishwasher, Disposal, Microwave, Oven/Range Freestanding
Features
- Bath-Master, Den/Office, Great Room, Rec/Bonus, Double Vanity, Walk-In Closet(s), Walk In Shower, Breakfast Bar, Pantry, Kitchen Island, Quartz Counters, Number of Baths Upper Level: 2
- Flooring: Tile, Carpet
- Has basement: No
- Has fireplace: Yes
- Fireplace features: Gas
Interior area
- Total structure area: 2,554
- Total interior livable area: 2,554 sqft
- Finished area above ground: 2,554
- Finished area below ground: 0
Property
Parking
- Total spaces: 4
- Parking features: Attached, Tandem
- Attached garage spaces: 4
Features
- Levels: Two
- Patio & porch: Covered Patio/Deck
- Pool features: Community, In Ground
- Fencing: Full,Wood
Lot
- Size: 7,405 Square Feet
- Features: Standard Lot 6000-9999 SF, Irrigation Available, Sidewalks, Cul-De-Sac, Auto Sprinkler System, Full Sprinkler System, Pressurized Irrigation Sprinkler System
Details
- Parcel number: R3434339100
Construction
Type & style
- Home type: SingleFamily
- Property subtype: Single Family Residence
Materials
- Frame, HardiPlank Type
- Foundation: Crawl Space
- Roof: Composition,Tile,Architectural Style
Condition
- Year built: 2024
Details
- Builder name: Brighton Homes
Utilities & green energy
- Water: Public
- Utilities for property: Sewer Connected
Green energy
- Green verification: ENERGY STAR Certified Homes
Community & HOA
Community
- Subdivision: Arbor
HOA
- Has HOA: Yes
- HOA fee: $400 semi-annually
Location
- Region: Nampa
Financial & listing details
- Price per square foot: $233/sqft
- Tax assessed value: $143,500
- Annual tax amount: $1,015
- Date on market: 7/16/2026
- Listing terms: Cash,Conventional,FHA,VA Loan
- Ownership: Fee Simple
- Road surface type: Paved
Estimated market value
$592,900
$563,000 - $623,000
$2,998/mo
Price history
Price history is unavailable.
Public tax history
| Year | Property taxes | Tax assessment |
|---|---|---|
| 2025 | $268 +3.4% | $143,500 +9.1% |
| 2024 | $259 -75.9% | $131,500 |
| 2023 | $1,076 | $131,500 |
Find assessor info on the county website
Monthly payment
Est. payment
Payment breakdown
Explore the cost of this home by adjusting the details. Changes won't be saved.Climate risks
Neighborhood: 83687
Nearby schools
GreatSchools rating
- 5/10Desert Springs Elementary SchoolGrades: PK-5Distance: 0.1 mi
- 6/10Sage Valley Middle SchoolGrades: 6-8Distance: 0.2 mi
- 3/10Ridgevue High SchoolGrades: 9-12Distance: 2 mi
Schools provided by the listing agent
- Elementary: Desert Springs
- Middle: Sage Valley
- High: Ridgevue
- District: Vallivue School District #139
Source: IMLS. This data may not be complete. We recommend contacting the local school district to confirm school assignments for this home.
- $143,5005 bd2 ba2.4k sqft10386 Stony Oak St, Nampa, ID 83687Off Market
- $--3 bd3 ba2.2k sqft10362 Stony Oak St, Nampa, ID 83687Sold
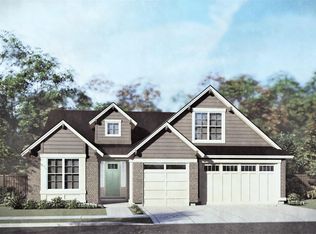
- $--3 bd2 ba2k sqft10348 Stony Oak St, Nampa, ID 83687Sold
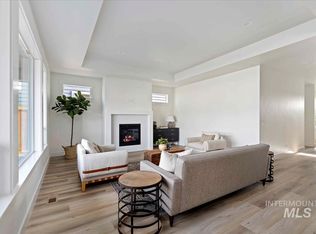
- $143,5003 bd2 ba2k sqft10348 Stony Oak St, Nampa, ID 83687Off Market
- $143,5003 bd2 ba1.8k sqft10398 Stony Oak St, Nampa, ID 83687Off Market
- $--3 bd2 ba1.8k sqft10383 Stony Oak St, Nampa, ID 83687Sold
- $--3 bd2 ba2k sqft10349 Loneleaf Dr, Nampa, ID 83687Sold
- $143,5003 bd2 ba2k sqft10334 Stony Oak St, Nampa, ID 83687Off Market
A local agent can set up tours, give advice and negotiate with sellers.
A local lender can help you make sure your offer is ready when you are.
Similar homes
- $545,0005 bd3 ba2.6k sqft18398 Hush Creek Way, Nampa, ID 83687Active
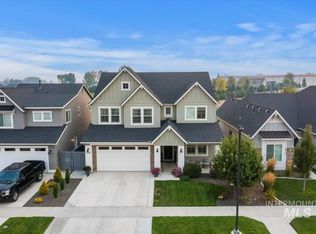 MLS ID #98996309, Deborah Gibson, Silvercreek Realty Group. IMLS
 - $--3 bd3 ba1.8k sqft10328 Scout Ridge St, Nampa, ID 83687Auction
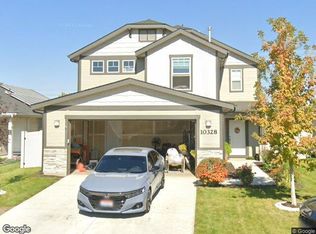 Xome
Xome - $529,9004 bd3 ba2.3k sqft18423 Hush Creek Way, Nampa, ID 83687Active
 MLS ID #98994704, Helen Tribble, Homes of Idaho. IMLS
 - $575,0005 bd3 ba2.3k sqft10370 Cherry Ln, Nampa, ID 83687Active
 MLS ID #98990632, Tracy Kasper, Berkshire Hathaway HomeServices Silverhawk Realty. IMLS
 - $518,9004 bd3 ba2.5k sqft10128 Irongate Dr, Nampa, ID 83687ActiveMLS ID #98985098, Michael Shelton, Silvercreek Realty Group. IMLS
- $460,0004 bd3 ba2k sqft10615 Hackberry St, Nampa, ID 83687ActiveMLS ID #98995146, Kelli Manker, Silvercreek Realty Group. IMLS
- $499,9006 bd3 ba2.6k sqft10350 Longtail Dr, Nampa, ID 83687ActiveMLS ID #98994773, Christy Hovey, Silvercreek Realty Group. IMLS
- $539,9904 bd2 ba2.5k sqft9428 W Cosmic St, Nampa, ID 83687ActiveIMLS
- $699,9004 bd3 ba2.8k sqft8809 E Daffodil St, Nampa, ID 83687ActiveMLS ID #98996237, Lisa Chidester, Amherst Madison. IMLS
- $489,9004 bd3 ba2.7k sqft17817 Sunset Ridge Ave, Nampa, ID 83687ActiveMLS ID #98986358, Kathryn Wentworth, Homes of Idaho. IMLS
- $499,9004 bd2 ba1.8k sqft10297 Stony Oak Ct, Nampa, ID 83687ActiveMLS ID #98994813, Christopher Garnett, Works Real Estate. IMLS
- $534,6003 bd3 ba1.9k sqft18079 Cinder Brook Ave, Nampa, ID 83687ActiveIMLS
- $529,9005 bd3 ba2.4k sqft18329 Arch Haven Way, Nampa, ID 83687ActiveMLS ID #98982933, Paul Heim, Silvercreek Realty Group. IMLS
- $499,9004 bd3 ba2.6k sqft17713 N Onaway Ave, Nampa, ID 83687ActiveMLS ID #98993995, Benjamin Zaverukha, Amherst Madison. IMLS
- $490,0004 bd3 ba2.3k sqft9062 W Cornflower St, Nampa, ID 83687ActiveMLS ID #98994486, Lyudmila Quarles, Kelly Right Real Estate-Idaho (branch). IMLS
- $479,9004 bd2 ba2.1k sqft9170 W Tuberose St, Nampa, ID 83687ActiveMLS ID #98994140, Aimee Stauffer, exp Realty, LLC. IMLS
- $527,1003 bd3 ba1.8k sqft10177 Windrock St, Nampa, ID 83687ActiveIMLS
- $439,9003 bd2 ba1.5k sqft18415 Hush Creek Way, Nampa, ID 83687ActiveMLS ID #98991909, Matt Bauscher, Amherst Madison. IMLS
- $415,0004 bd2 ba1.9k sqft18566 White Rose Pl, Nampa, ID 83687ActiveMLS ID #98991773, John Chandler, Silvercreek Realty Group. IMLS
- $439,9904 bd2 ba1.6k sqft9470 W Cosmic St, Nampa, ID 83687ActiveIMLS
