Welcome to this meticulously maintained, move-in-ready home built in 2021! Conveniently located near freeway access, schools, shopping, parks, and a hospital, this home offers both comfort and convenience. The main level features a versatile office or bonus room that can also be used as a bedroom. Upstairs, you’ll find four bedrooms, including a spacious primary suite, along with a loft that provides additional flexible living space. The inviting family and living rooms are perfect for relaxing or entertaining. Enjoy the 3 garage garage and a spacious backyard with no rear neighbors! This beautiful home truly has it all—schedule your showing today!
Active
$499,900
17713 N Onaway Ave, Nampa, ID 83687
4beds
3baths
2,610sqft
:
Get pre-qualified$2,986/mo
Single Family Residence
Built in 2021
8,276 Square Feet Lot
$497,300 Zestimate®
$192/sqft
$25/mo HOA
What's special
Four bedroomsSpacious primary suite
- 25 days |
- 605 |
- 31 |
Likely to sell faster than
Zillow last checked:
Listing updated:
Listed by:
Benjamin Zaverukha Main:208-391-2391,
Amherst Madison
Source: IMLS,MLS#: 98993995
Facts & features
Interior
Bedrooms & bathrooms
- Bedrooms: 4
- Bathrooms: 3
Primary bedroom
- Level: Upper
- Area: 336
- Dimensions: 21 x 16
Bedroom 2
- Level: Upper
- Area: 154
- Dimensions: 14 x 11
Bedroom 3
- Level: Upper
- Area: 132
- Dimensions: 12 x 11
Bedroom 4
- Level: Upper
- Area: 165
- Dimensions: 15 x 11
Family room
- Level: Main
Kitchen
- Level: Main
- Area: 132
- Dimensions: 11 x 12
Living room
- Level: Main
- Area: 221
- Dimensions: 13 x 17
Heating
- Forced Air, Natural Gas
Cooling
- Central Air
Appliances
- Included: Gas Water Heater, Dishwasher, Disposal, Microwave
Features
- Bath-Master, Split Bedroom, Den/Office, Family Room, Walk-In Closet(s), Loft, Breakfast Bar, Pantry, Kitchen Island, Laminate Counters, Number of Baths Upper Level: 2, Bonus Room Size: 8x17, Bonus Room Level: Main
- Flooring: Carpet, Laminate, Vinyl
- Has basement: No
- Has fireplace: No
Interior area
- Total structure area: 2,610
- Total interior livable area: 2,610 sqft
- Finished area above ground: 2,610
- Finished area below ground: 0
Property
Parking
- Total spaces: 3
- Parking features: Attached
- Attached garage spaces: 3
Features
- Levels: Two
- Fencing: Full,Vinyl
Lot
- Size: 8,276 Square Feet
- Dimensions: 117 x 70
- Features: Standard Lot 6000-9999 SF, Irrigation Available, Sidewalks, Auto Sprinkler System, Partial Sprinkler System, Pressurized Irrigation Sprinkler System, Irrigation Sprinkler System
Details
- Parcel number: 30784332 0
Construction
Type & style
- Home type: SingleFamily
- Property subtype: Single Family Residence
Materials
- Frame, HardiPlank Type
- Foundation: Crawl Space
- Roof: Composition
Condition
- Year built: 2021
Utilities & green energy
- Water: Public
- Utilities for property: Sewer Connected, Cable Connected, Broadband Internet
Community & HOA
Community
- Subdivision: Fall Creek
HOA
- Has HOA: Yes
- HOA fee: $300 annually
Location
- Region: Nampa
Financial & listing details
- Price per square foot: $192/sqft
- Tax assessed value: $461,400
- Annual tax amount: $3,615
- Date on market: 7/15/2026
- Listing terms: Cash,Conventional,FHA,VA Loan
- Ownership: Fee Simple
Estimated market value
$497,300
$472,000 - $522,000
$3,043/mo
Price history
Price history is unavailable.
Public tax history
| Year | Property taxes | Tax assessment |
|---|---|---|
| 2025 | $3,616 -1.7% | $461,400 +3.6% |
| 2024 | $3,678 -5.6% | $445,200 -0.8% |
| 2023 | $3,896 +279% | $448,800 +263.7% |
| 2022 | $1,028 +9% | $123,400 +66.8% |
| 2021 | $943 | $74,000 |
Find assessor info on the county website
Monthly payment
Est. payment
Payment breakdown
Explore the cost of this home by adjusting the details. Changes won't be saved.Climate risks
Neighborhood: 83687
Nearby schools
GreatSchools rating
- 2/10Endeavor Elementary SchoolGrades: PK-5Distance: 3.9 mi
- 3/10East Valley Middle SchoolGrades: 6-8Distance: 6.3 mi
- 3/10Columbia High SchoolGrades: 9-12Distance: 5 mi
Schools provided by the listing agent
- Elementary: Desert Springs
- Middle: Sage Valley
- High: Ridgevue
- District: Vallivue School District #139
Source: IMLS. This data may not be complete. We recommend contacting the local school district to confirm school assignments for this home.

- $495,9502 bd1 ba1.7k sqft17660 Madison Rd, Nampa, ID 83687Off Market
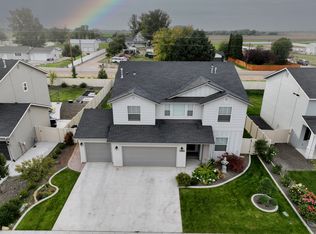
- $504,0004 bd3 ba2.6k sqft17689 N Onaway Ave, Nampa, ID 83687Off Market
- $369,2003 bd2 ba1.1k sqft17712 N Onaway Ave, Nampa, ID 83687Off Market
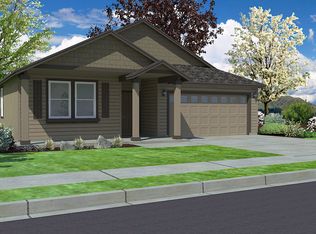
- $431,9004 bd2 ba1.9k sqft17761 N Onaway Ave, Nampa, ID 83687Off Market
- $413,6003 bd2 ba1.4k sqft17870 N Onaway Ave, Nampa, ID 83686Off Market
- $477,0004 bd3 ba2.2k sqft17773 Onaway Ave, Nampa, ID 83686Off Market
- $379,7003 bd2 ba1.2k sqft17797 N Onaway Ave, Nampa, ID 83687Off Market
- $527,9003 bd2 ba2.2k sqft17809 N Onaway Ave, Nampa, ID 83686Off Market
A local agent can set up tours, give advice and negotiate with sellers.
A local lender can help you make sure your offer is ready when you are.
Similar homes
- $495,0004 bd3 ba2.3k sqft8416 E Conant St, Nampa, ID 83687Active
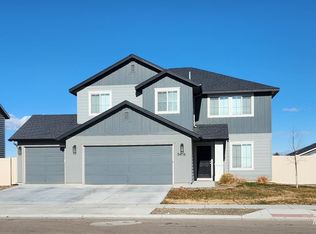 MLS ID #98973706, Sydney Burtwell, Silvercreek Realty Group. IMLS
 - $--4 bd2 ba2k sqft8400 E Harpster Ct, Nampa, ID 83687Auction
 Xome
Xome - $524,0004 bd3 ba3.1k sqft8056 E McKenzre St, Nampa, ID 83687Active
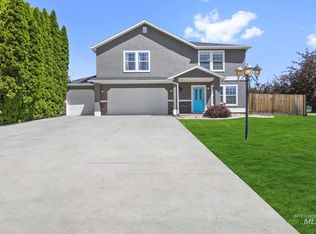 MLS ID #98991992, Nicole Porter, RE/MAX Executives. IMLS
 - $525,0004 bd2 ba2.1k sqft7725 E Flyway St, Nampa, ID 83687Active
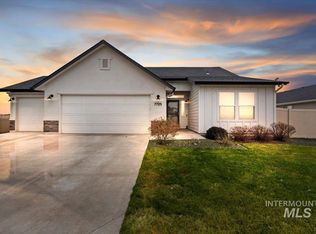 MLS ID #98995622, Jenna Nash, Silvercreek Realty Group. IMLS
 - $--4 bd2 ba1.7k sqft17368 N Wingtip Way, Nampa, ID 83687AuctionAuction.com 2
- $443,5004 bd3 ba2k sqft17676 N Armstead Ave, Nampa, ID 83687ActiveMLS ID #98993423, Sheila Sio, Fathom Realty. IMLS
- $467,9004 bd3 ba2.2k sqft7777 E Tea Party Dr, Nampa, ID 83687ActiveMLS ID #98994308, Ray Garcia, Silvercreek Realty Group. IMLS
- $479,9004 bd2 ba2.1k sqft9170 W Tuberose St, Nampa, ID 83687ActiveMLS ID #98994140, Aimee Stauffer, exp Realty, LLC. IMLS
- $490,0004 bd3 ba2.3k sqft9062 W Cornflower St, Nampa, ID 83687ActiveMLS ID #98994486, Lyudmila Quarles, Kelly Right Real Estate-Idaho (branch). IMLS
- $599,9003 bd3 ba2.4k sqft18103 N Timberlake Pl, Nampa, ID 83687ActiveMLS ID #98995161, Eduardo Rivas, Silvercreek Realty Group. IMLS
- $419,0004 bd2 ba1.6k sqft8399 E Mourtan St, Nampa, ID 83687ActiveMLS ID #98995944, Pamela Carson, Eagle Realty LLC. IMLS
- $494,9904 bd3 ba2.3k sqft8283 E Presley Ct, Nampa, ID 83687ActiveIMLS
- $465,0005 bd3 ba2.6k sqft7652 E Lafayette St, Nampa, ID 83687ActiveMLS ID #98992290, Mandy Petty, Genesis Real Estate, LLC. IMLS
- $499,9903 bd2 ba2.2k sqft17163 N Sancho Way, Nampa, ID 83687ActiveIMLS
- $527,9904 bd3 ba2.5k sqft17152 N Yorktown Way, Nampa, ID 83687ActiveMLS ID #98994385, Yelena Izhevskiy, Richmond American Homes of Ida. IMLS
- $534,0004 bd2 ba2.2k sqft7547 E Savanna Riv, Nampa, ID 83687ActiveMLS ID #98990018, Jennifer Dickinson, Silvercreek Realty Group. IMLS
- $505,9904 bd3 ba2.8k sqft17151 N Sancho Way, Nampa, ID 83687ActiveIMLS
- $519,9904 bd3 ba2.3k sqft8382 E Cool River Loop, Nampa, ID 83687ActiveIMLS
- $484,9904 bd3 ba2.3k sqft8258 E Bright Angel Dr, Nampa, ID 83687ActiveIMLS
- $494,9904 bd3 ba2.2k sqft7687 E Meriwether Dr, Nampa, ID 83687ActiveIMLS
