Welcome home to this exceptional 3,171-square-foot residence offering the perfect blend of space, comfort, and functionality. Featuring 4 spacious bedrooms, 2.5 bathrooms, a dedicated den, and an upstairs bonus room, this home truly lives large with room for everyone. At the heart of the home is a dream kitchen designed for both everyday living and effortless entertaining. Enjoy cooking on the gas range, gathering around the expansive granite island, and taking advantage of abundant cabinetry and storage. The incredible chef's pantry is a showstopper—large enough to function as a second kitchen, making meal prep, hosting, and organization a breeze. Upstairs, you'll find four generously sized bedrooms, many with oversized walk-in closets, along with a spacious bonus room that offers endless possibilities as a media room, playroom, home gym, or additional living space. Step outside to your own backyard retreat. The large, level lot and expansive patio create the perfect setting for summer barbecues, outdoor dining, and entertaining family and friends. With its thoughtful layout, incredible storage, and unmatched entertaining spaces inside and out, this one-of-a-kind home is ready to welcome its next owners. Don't miss your opportunity to make it yours!
Active
Price cut: $10.9K (7/24)
$524,000
8056 E McKenzre St, Nampa, ID 83687
4beds
3baths
3,171sqft
Single Family Residence
Built in 2005
10,018 Square Feet Lot
$520,400 Zestimate®
$165/sqft
$16/mo HOA
What's special
- 48 days |
- 531 |
- 61 |
Zillow last checked:
Listing updated:
Listed by:
Nicole Porter Main:208-466-0002,
RE/MAX Executives
Source: IMLS,MLS#: 98991992
Facts & features
Interior
Bedrooms & bathrooms
- Bedrooms: 4
- Bathrooms: 3
Primary bedroom
- Level: Upper
Bedroom 2
- Level: Upper
Bedroom 3
- Level: Upper
Bedroom 4
- Level: Upper
Heating
- Forced Air, Natural Gas
Cooling
- Central Air
Appliances
- Included: Dishwasher, Disposal, Microwave, Oven/Range Freestanding, Gas Oven, Gas Range
Features
- Bath-Master, Den/Office, Family Room, Great Room, Rec/Bonus, Two Kitchens, Double Vanity, Walk-In Closet(s), Breakfast Bar, Pantry, Kitchen Island, Granite Counters, Number of Baths Upper Level: 2
- Flooring: Carpet, Vinyl
- Has basement: No
- Number of fireplaces: 2
- Fireplace features: Two, Gas, Wood Burning Stove
Interior area
- Total structure area: 3,171
- Total interior livable area: 3,171 sqft
- Finished area above ground: 3,171
- Finished area below ground: 0
Property
Parking
- Total spaces: 3
- Parking features: Attached, RV Access/Parking
- Attached garage spaces: 3
Features
- Levels: Two
- Spa features: Heated
- Fencing: Full,Wood
Lot
- Size: 10,018 Square Feet
- Features: 10000 SF - .49 AC, Sidewalks, Corner Lot, Auto Sprinkler System, Full Sprinkler System, Pressurized Irrigation Sprinkler System
Details
- Parcel number: R3078614600
- Zoning: SFR-6000sqft
Construction
Type & style
- Home type: SingleFamily
- Property subtype: Single Family Residence
Materials
- Frame, Masonry, Stucco
- Roof: Composition
Condition
- Year built: 2005
Utilities & green energy
- Water: Public
- Utilities for property: Sewer Connected
Community & HOA
Community
- Subdivision: Astoria Park
HOA
- Has HOA: Yes
- HOA fee: $195 annually
Location
- Region: Nampa
Financial & listing details
- Price per square foot: $165/sqft
- Tax assessed value: $554,700
- Annual tax amount: $3,367
- Date on market: 6/27/2026
- Listing terms: 203K,Cash,Conventional,FHA,VA Loan
- Ownership: Fee Simple
- Road surface type: Paved
Estimated market value
$520,400
$494,000 - $546,000
$2,925/mo
Price history
Price history is unavailable.
Public tax history
| Year | Property taxes | Tax assessment |
|---|---|---|
| 2025 | $3,368 -6.1% | $554,700 -0.8% |
| 2024 | $3,588 +9.1% | $559,300 +11% |
| 2023 | $3,288 +0.4% | $503,700 -2.8% |
| 2022 | $3,274 -30.3% | $518,000 +40.5% |
| 2021 | $4,699 +4.1% | $368,700 +14.3% |
| 2020 | $4,513 -17.5% | $322,700 +9.2% |
| 2019 | $5,468 +23.4% | $295,600 +25.9% |
| 2017 | $4,433 +80.7% | $234,800 |
| 2016 | $2,453 | -- |
| 2015 | $2,453 +18.5% | -- |
| 2014 | $2,071 | $193,400 |
| 2013 | -- | -- |
| 2012 | -- | -- |
| 2011 | -- | -- |
| 2010 | -- | -- |
| 2007 | -- | -- |
| 2006 | -- | -- |
| 2005 | -- | $28,000 +3.7% |
| 2004 | -- | $27,000 |
Find assessor info on the county website
Monthly payment
Est. payment
Payment breakdown
Explore the cost of this home by adjusting the details. Changes won't be saved.Climate risks
Neighborhood: 83687
Nearby schools
GreatSchools rating
- 2/10Endeavor Elementary SchoolGrades: PK-5Distance: 3.6 mi
- 3/10East Valley Middle SchoolGrades: 6-8Distance: 6 mi
- 3/10Columbia High SchoolGrades: 9-12Distance: 4.7 mi
Schools provided by the listing agent
- Elementary: East Canyon
- Middle: Sage Valley
- High: Ridgevue
- District: Vallivue School District #139
Source: IMLS. This data may not be complete. We recommend contacting the local school district to confirm school assignments for this home.
- $400,8004 bd2 ba2k sqft17542 N Pichon Pl, Nampa, ID 83687Off Market
- $--4 bd3 ba2.5k sqft17552 N Pichon Pl, Nampa, ID 83687Sold

- $--3 bd2 ba1.4k sqft17565 N Parkdale Ave, Nampa, ID 83687Sold
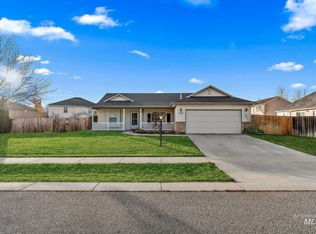
- $499,7004 bd2 ba3.1k sqft17544 N Parkdale Ave, Nampa, ID 83687Off Market
- $--3 bd3 ba2k sqft8061 E McKenzre St, Nampa, ID 83687Sold
- $446,1004 bd2 ba2.5k sqft17562 N Pichon Pl, Nampa, ID 83687Off Market
- $373,0003 bd2 ba1.3k sqft17560 N Parkdale Ave, Nampa, ID 83687Off Market
- $442,2003 bd2 ba2.4k sqft8047 E McKenzre St, Nampa, ID 83687Off Market
A local agent can set up tours, give advice and negotiate with sellers.
A local lender can help you make sure your offer is ready when you are.
Similar homes
- $495,0004 bd3 ba2.3k sqft8416 E Conant St, Nampa, ID 83687Active
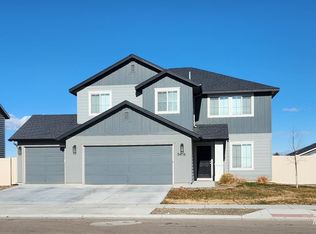 MLS ID #98973706, Sydney Burtwell, Silvercreek Realty Group. IMLS
 - $514,9004 bd3 ba2.6k sqft7645 E Iroquois St, Nampa, ID 83687Active
 MLS ID #98996634, Janie Cypret, Silvercreek Realty Group. IMLS
 - $599,9003 bd3 ba2.4k sqft18103 N Timberlake Pl, Nampa, ID 83687Active
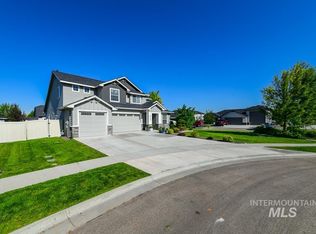 MLS ID #98995161, Eduardo Rivas, Silvercreek Realty Group. IMLS
 - $515,0003 bd2 ba2k sqft5708 E Bollo St, Nampa, ID 83687Active
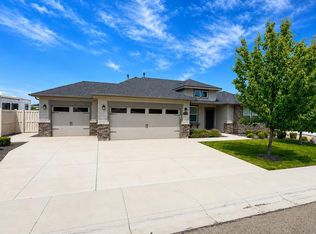 MLS ID #98991420, Sarah Hinkle-nerpio, New Home Star Idaho. IMLS
 - $490,0004 bd3 ba2.3k sqft9062 W Cornflower St, Nampa, ID 83687ActiveMLS ID #98994486, Lyudmila Quarles, Kelly Right Real Estate-Idaho (branch). IMLS
- $650,0005 bd3 ba3.4k sqft7664 E Lafayette St, Nampa, ID 83687ActiveMLS ID #98988180, Adam Lowe, Lowes Flat Fee Realty A Homezu Partner. IMLS
- $699,9004 bd3 ba2.8k sqft8809 E Daffodil St, Nampa, ID 83687ActiveMLS ID #98996237, Lisa Chidester, Amherst Madison. IMLS
- $555,0005 bd4 ba2.6k sqft11395 W Annata St, Nampa, ID 83651ActiveMLS ID #98994940, Krissi Loya, Homes of Idaho. IMLS
- $515,0003 bd2 ba1.9k sqft1106 S Spring Valley Dr, Nampa, ID 83686ActiveMLS ID #98993560, Malinda Karpowitz, Homes of Idaho-Newell Realty Group. IMLS
- $539,0004 bd3 ba2.5k sqft19417 Susquehanna Way, Caldwell, ID 83605ActiveMLS ID #98989881, Ralph Harvey, ListWithFreedom.com. IMLS
- $559,9504 bd2 ba2.3k sqft5333 N Adale Ave, Meridian, ID 83646ActiveMLS ID #98995713, Raquel Rath, Rath Realtors. IMLS
- $415,0004 bd2 ba2k sqft546 S Bangor Way, Nampa, ID 83687ActiveMLS ID #98988593, Stanley Tonkin, Silvercreek Realty Group. IMLS
- $495,0004 bd2 ba2.2k sqft1178 Stallion Springs Way, Middleton, ID 83644ActiveMLS ID #98993329, Clinton Peterson, Silvercreek Realty Group. IMLS
- $659,9904 bd4 ba3k sqft1011 S River Stone Dr, Nampa, ID 83686ActiveMLS ID #98963826, Juan Esparza, Silvercreek Realty Group. IMLS
- $450,0003 bd2 ba1.9k sqft427 Briar Hill St, Nampa, ID 83686ActiveMLS ID #98989532, Julie Skogsberg, Peterson & Associates REALTORS, LLC. IMLS
- $549,0005 bd3 ba2.8k sqft1760 N Bisque Ave, Kuna, ID 83634ActiveMLS ID #98987288, Michelle Bailey, Keller Williams Realty Boise. IMLS
- $449,9903 bd2 ba2k sqft2681 E Rhyolite Ct, Nampa, ID 83686ActiveMLS ID #98987926, Cameron Latulippe, THG Real Estate. IMLS
- $499,9005 bd3 ba2.2k sqft1093 N Bowknot Lake Pl, Star, ID 83669ActiveMLS ID #98988999, Becky Skinner, Berkshire Hathaway HomeServices Silverhawk Realty. IMLS
- $649,9004 bd3 ba2.5k sqft1107 W Blaine Ave, Nampa, ID 83651ActiveMLS ID #98990600, Pehr Black, Homes of Idaho. IMLS
- $530,0003 bd2 ba1.6k sqft645 E Ionia Dr, Meridian, ID 83642ActiveMLS ID #98995852, Laura Vaillancourt, Homes of Idaho. IMLS
