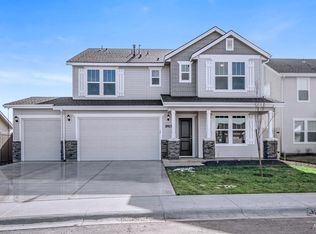
Welcome to a masterfully upgraded modern-lifestyle, beautiful home. This home features 5-bedrooms, 4-full bathrooms, and an additional 6th room for a potential office space or additional bedroom. This smart home is ideal for a work-from-home lifestyle. Step inside to an airy, light-filled layout boasting dramatic 9-foot ceilings, gas fireplace, and gorgeous quartz countertops. The kitchen is equipped with a premium gas stove, expansive 42-inch soft-close cabinetry, and brilliant LED under-cabinet lighting. Built with efficiency and tech in mind, the home features extra structural insulation and hardwired ethernet network drops throughout. Both the master bathroom and laundry room come equipped with smart humidity-sensor fans. The flexible 5-bedroom layout includes a main-floor office, a junior suite, and a spacious loft—ideal for multi-generational living or growing families. The property is also wireless comprehensive camera system and smart doorbell. The ultimate standout is the immaculate, fully finished garage featuring showroom-quality epoxy flooring, MyQ app for garage doors , auto-sensor lighting, a dedicated Christmas light switch, a built-in water softener, and a hot/cold water utility spout. Large backyard has huge potential, featuring two water drains which significantly reduce flooding and standing water as well as Schedule your tour today and make this dream home yours
Active
Price cut: $20K (7/31)
$555,000
11395 W Annata St, Nampa, ID 83651
5beds
4baths
2,687sqft
:
Get pre-qualified$3,337/mo
Single Family Residence
Built in 2022
7,840 Square Feet Lot
$552,900 Zestimate®
$207/sqft
$54/mo HOA
What's special
Gas fireplaceAiry light-filled layoutExtra structural insulationPremium gas stoveSmart doorbellGorgeous quartz countertopsWireless comprehensive camera system
- 21 days |
- 445 |
- 26 |
Zillow last checked:
Listing updated:
Listed by:
Krissi Loya Cell:208-260-1041,
Homes of Idaho
Source: IMLS,MLS#: 98994940
Facts & features
Interior
Bedrooms & bathrooms
- Bedrooms: 5
- Bathrooms: 4
- Main level bathrooms: 1
Primary bedroom
- Level: Upper
Bedroom 2
- Level: Upper
Bedroom 3
- Level: Upper
Bedroom 4
- Level: Upper
Bedroom 5
- Level: Upper
Kitchen
- Level: Main
Office
- Level: Main
Heating
- Forced Air
Cooling
- Central Air
Appliances
- Included: Dishwasher, Disposal, Gas Range
Features
- Bath-Master, Guest Room, Loft, Kitchen Island, Quartz Counters, Number of Baths Main Level: 1, Number of Baths Upper Level: 3
- Flooring: Carpet, Vinyl
- Has basement: No
- Has fireplace: No
Interior area
- Total structure area: 2,687
- Total interior livable area: 2,687 sqft
- Finished area above ground: 1,581
- Finished area below ground: 1,106
Property
Parking
- Total spaces: 4
- Parking features: Attached
- Attached garage spaces: 4
Features
- Levels: Two
- Fencing: Vinyl
Lot
- Size: 7,840 Square Feet
- Features: Standard Lot 6000-9999 SF, Pressurized Irrigation Sprinkler System
Details
- Parcel number: R3143519600
- Zoning: RS6
Construction
Type & style
- Home type: SingleFamily
- Property subtype: Single Family Residence
Materials
- Foundation: Crawl Space
- Roof: Composition
Condition
- Year built: 2022
Details
- Builder name: Hubble Homes
Utilities & green energy
- Water: Public
Community & HOA
Community
- Subdivision: Sunnyvale
HOA
- Has HOA: Yes
- HOA fee: $650 annually
Location
- Region: Nampa
Financial & listing details
- Price per square foot: $207/sqft
- Tax assessed value: $471,200
- Annual tax amount: $2,704
- Date on market: 7/23/2026
- Listing terms: Cash,Consider All,Conventional
- Ownership: Fee Simple
Estimated market value
$552,900
$525,000 - $581,000
$3,162/mo
Price history
Price history is unavailable.
Public tax history
| Year | Property taxes | Tax assessment |
|---|---|---|
| 2025 | $2,705 +6.9% | $471,200 +9% |
| 2024 | $2,530 -7% | $432,200 -1.7% |
| 2023 | $2,721 +149.3% | $439,500 +234.2% |
| 2022 | $1,092 | $131,500 |
Find assessor info on the county website
Monthly payment
Est. payment
Payment breakdown
Explore the cost of this home by adjusting the details. Changes won't be saved.Climate risks
Neighborhood: 83651
Nearby schools
GreatSchools rating
- 5/10Lakevue Elementary SchoolGrades: PK-5Distance: 1.4 mi
- 3/10SUMMITVUE MIDDLE SCHOOLGrades: 6-8Distance: 4.9 mi
- 3/10Ridgevue High SchoolGrades: 9-12Distance: 4.3 mi
Schools provided by the listing agent
- Elementary: Lakevue
- Middle: Summitvue
- High: Ridgevue
- District: Vallivue School District #139
Source: IMLS. This data may not be complete. We recommend contacting the local school district to confirm school assignments for this home.
- $401,1003 bd2 ba1.6k sqft11407 W Annata St, Nampa, ID 83651Off Market
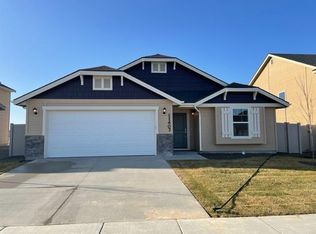
- $529,4005 bd2 ba2.9k sqft11393 W Broadstone St, Nampa, ID 83651Off Market

- $521,1005 bd2 ba2.9k sqft11287 W Taviton St, Nampa, ID 83651Off Market
- $500,6004 bd3 ba2.1k sqft11360 W Annata St, Nampa, ID 83651Off Market
- $419,9004 bd2 ba1.8k sqft11347 W Annata St, Nampa, ID 83651Off Market
- $--3 bd2 ba1.4k sqft11430 W Broadstone St, Nampa, ID 83651Sold
- $391,2003 bd2 ba1.4k sqft11346 W Broadstone St, Nampa, ID 83651Off Market
- $508,4004 bd3 ba2.4k sqft11432 W Annata St, Nampa, ID 83651Off Market
A local agent can set up tours, give advice and negotiate with sellers.
A local lender can help you make sure your offer is ready when you are.
Similar homes
- $485,0003 bd3 ba2.1k sqft11321 W Broadstone St, Nampa, ID 83651Active
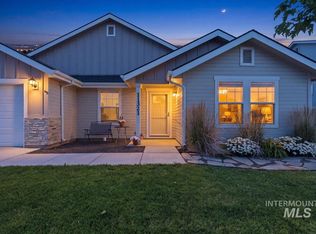 MLS ID #98993292, Julie Skogsberg, Peterson & Associates REALTORS, LLC. IMLS
 - $489,0005 bd3 ba2.7k sqft15584 Teita Way, Nampa, ID 83651Active
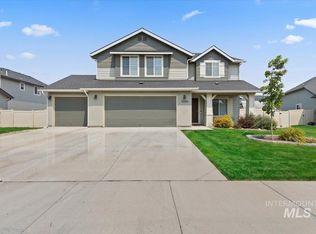 MLS ID #98995700, Thomas Caples, Coldwell Banker Tomlinson. IMLS
 - $510,0004 bd2 ba2.5k sqft13141 S Coquille River Ave, Nampa, ID 83651Active
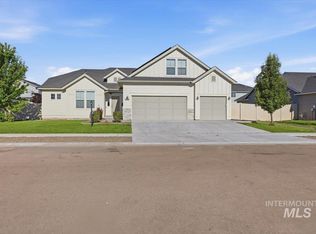 MLS ID #98989239, Miren Vicandi, Berkshire Hathaway HomeServices Silverhawk Realty. IMLS
 - $494,9904 bd3 ba3k sqft11326 W Tutor St, Nampa, ID 83651Active
 MLS ID #98977121, Lauri Allen, Hubble Homes, LLC. IMLS
 - $554,0003 bd2 ba2.3k sqft11116 W Brett Dr, Nampa, ID 83686ActiveMLS ID #98986131, Chade Leavitt, Amherst Madison. IMLS
- $499,9006 bd3 ba2.6k sqft10350 Longtail Dr, Nampa, ID 83687ActiveMLS ID #98994773, Christy Hovey, Silvercreek Realty Group. IMLS
- $400,0003 bd3 ba1.8k sqft12189 W Greenstone St, Nampa, ID 83651ActiveMLS ID #98995422, Patrick Wright, Silvercreek Realty Group. IMLS
- $619,9904 bd3 ba2.4k sqft15243 Flora Springs Way, Caldwell, ID 83607ActiveMLS ID #98996670, Jason Smith, Better Homes & Gardens 43North. IMLS
- $599,9003 bd3 ba2.4k sqft18103 N Timberlake Pl, Nampa, ID 83687ActiveMLS ID #98995161, Eduardo Rivas, Silvercreek Realty Group. IMLS
- $534,0004 bd2 ba2.2k sqft7547 E Savanna Riv, Nampa, ID 83687ActiveMLS ID #98990018, Jennifer Dickinson, Silvercreek Realty Group. IMLS
- $565,0005 bd3 ba3.2k sqft4065 E Eagle Ridge Dr, Nampa, ID 83686ActiveMLS ID #98991529, Kimberly Taylor, Silvercreek Realty Group. IMLS
- $563,9904 bd3 ba2.3k sqft17163 N Yorktown Way, Nampa, ID 83687ActiveMLS ID #98993053, Yelena Izhevskiy, Richmond American Homes of Ida. IMLS
- $514,9004 bd3 ba2.6k sqft7645 E Iroquois St, Nampa, ID 83687ActiveMLS ID #98996634, Janie Cypret, Silvercreek Realty Group. IMLS
- $474,9904 bd3 ba2.3k sqft12853 Decatur St, Nampa, ID 83651ActiveIMLS
- $549,0005 bd4 ba3k sqft7482 E Edison St, Nampa, ID 83687ActiveMLS ID #98991726, Jordan Moorhouse, Keller Williams Realty Boise. IMLS
- $465,0005 bd3 ba2.6k sqft7652 E Lafayette St, Nampa, ID 83687ActiveMLS ID #98992290, Mandy Petty, Genesis Real Estate, LLC. IMLS
- $469,9004 bd3 ba2.6k sqft12828 Conner St, Caldwell, ID 83607ActiveMLS ID #98994795, Travis Jensen, Boise Premier Real Estate. IMLS
- $539,9904 bd2 ba2.5k sqft9428 W Cosmic St, Nampa, ID 83687ActiveIMLS
- $540,0005 bd3 ba2.7k sqft2662 W Jayton Dr, Meridian, ID 83642ActiveMLS ID #98996082, James Moser, Boise Premier Real Estate. IMLS
- $499,9004 bd2 ba1.9k sqft5790 E Lekeitio Village Dr, Nampa, ID 83687ActiveMLS ID #98995133, Dennis Fomin, Equity Northwest Real Estate. IMLS
