RV Parking! Beautiful single-level home on a desirable corner lot. Offering 4 bedrooms and 2 bathrooms, this thoughtfully designed home features soaring vaulted ceilings in both the great room, creating a bright and open atmosphere. Continuous tile flooring throughout enhances the home's clean, cohesive design while providing lasting durability and easy maintenance. The open-concept kitchen offers granite counter tops, super long island, and plenty of cabinetry, flowing seamlessly into the dining and living areas for comfortable everyday living and entertaining. Step outside to the patio overlooking the spacious, fully fenced backyard. Bring all the toys with plenty of room for RV and boat parking, plus a large storage shed for your tools and gear. The spacious primary suite features dual vanities, a soaking tub, separate shower. Convenient freeway access makes commuting easy, while the community amenities include a neighborhood park, playground, basketball court, and pickleball courts. Extra 4 foot extension for added garage depth, finished with epoxied floors, 220V outlet. Combining comfort, functionality, and exceptional outdoor space, this move-in-ready home is one you won't want to miss.
Active
$499,900
5790 E Lekeitio Village Dr, Nampa, ID 83687
4beds
2baths
1,975sqft
Single Family Residence
Built in 2023
9,147 Square Feet Lot
$498,800 Zestimate®
$253/sqft
$30/mo HOA
What's special
Rv parkingBright and open atmosphereSeparate showerSuper long islandOpen-concept kitchenDesirable corner lotSpacious primary suite
- 37 days
- 702
- 66
Likely to sell faster than
Zillow last checked:
Listing updated:
Listed by:
Dennis Fomin Cell:208-371-9099,
Equity Northwest Real Estate
Source: IMLS,MLS#: 98995133
Facts & features
Interior
Bedrooms & bathrooms
- Bedrooms: 4
- Bathrooms: 2
- Main level bathrooms: 2
- Main level bedrooms: 4
Primary bedroom
- Level: Main
Bedroom 2
- Level: Main
Bedroom 3
- Level: Main
Bedroom 4
- Level: Main
Heating
- Forced Air, Natural Gas
Cooling
- Central Air
Appliances
- Included: Gas Water Heater, Tank Water Heater, Microwave, Oven/Range Freestanding, Refrigerator
Features
- Bath-Master, Bed-Master Main Level, Den/Office, Great Room, Double Vanity, Walk-In Closet(s), Walk In Shower, Breakfast Bar, Pantry, Kitchen Island, Granite Counters, Number of Baths Main Level: 2
- Flooring: Tile, Carpet
- Has basement: No
- Number of fireplaces: 1
- Fireplace features: One, Gas
Interior area
- Total structure area: 1,975
- Total interior livable area: 1,975 sqft
- Finished area above ground: 1,975
- Finished area below ground: 0
Property
Parking
- Total spaces: 2
- Parking features: Attached, RV Access/Parking, Driveway
- Attached garage spaces: 2
- Has uncovered spaces: Yes
Features
- Levels: One
- Patio & porch: Covered Patio/Deck
Lot
- Size: 9,147 Square Feet
- Features: Standard Lot 6000-9999 SF, Auto Sprinkler System, Pressurized Irrigation Sprinkler System
Details
- Additional structures: Shed(s)
- Parcel number: R3039215400
Construction
Type & style
- Home type: SingleFamily
- Property subtype: Single Family Residence
Materials
- Frame
- Foundation: Crawl Space
- Roof: Architectural Style
Condition
- Year built: 2023
Details
- Builder name: Hayden Homes
Utilities & green energy
- Water: Public
- Utilities for property: Sewer Connected
Community & HOA
Community
- Subdivision: Lekeitio Village
HOA
- Has HOA: Yes
- HOA fee: $360 annually
Location
- Region: Nampa
Financial & listing details
- Price per square foot: $253/sqft
- Tax assessed value: $475,300
- Annual tax amount: $2,746
- Date on market: 7/24/2026
- Listing terms: Cash,Conventional,FHA,VA Loan
- Ownership: Fee Simple
- Road surface type: Paved
Estimated market value
$498,800
$474,000 - $524,000
$3,140/mo
Price history
Price history is unavailable.
Public tax history
| Year | Property taxes | Tax assessment |
|---|---|---|
| 2025 | $2,745 +161.7% | $475,300 +274.3% |
| 2024 | $1,049 | $127,000 |
Find assessor info on the county website
Monthly payment
Est. payment
Payment breakdown
Explore the cost of this home by adjusting the details. Changes won't be saved.Climate risks
Neighborhood: 83687
Nearby schools
Schools provided by the listing agent
- Elementary: Birch
- Middle: Sage Valley
- High: Ridgevue
- District: Vallivue School District #139
Source: IMLS. This data may not be complete. We recommend contacting the local school district to confirm school assignments for this home.
- $456,4003 bd2 ba1.5k sqft5766 E Lekeitio Village Dr, Nampa, ID 83687Off Market
- $--3 bd2 ba1.5k sqft5669 E Lekeitio Village Dr, Nampa, ID 83687Sold
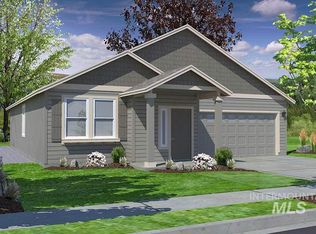
- $--3 bd2 ba1.5k sqft5766 E Lekeitio Village Drive Block #6-LOT 25, Nampa, ID 83687Sold
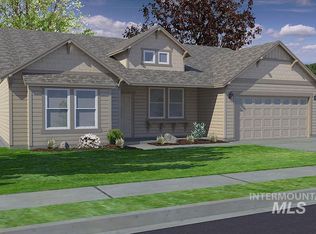
- $--4 bd2 ba2k sqft5753 E Lekeitio Village Drive Block #5-LOT 11, Nampa, ID 83687Sold
Similar homes
- $529,9004 bd3 ba2.6k sqft7608 E Limpkin Dr, Nampa, ID 83687Active
 MLS ID #98997519, Marla Berger, Silvercreek Realty Group. IMLS
 - $534,0004 bd2 ba2.2k sqft7547 E Savanna Riv, Nampa, ID 83687Active
 MLS ID #98990018, Jennifer Dickinson, Silvercreek Realty Group. IMLS
 - $465,0005 bd3 ba2.6k sqft7652 E Lafayette St, Nampa, ID 83687Active
 MLS ID #98992290, Mandy Petty, Genesis Real Estate, LLC. IMLS
 - $514,9004 bd3 ba2.6k sqft7645 E Iroquois St, Nampa, ID 83687Active
 MLS ID #98996634, Janie Cypret, Silvercreek Realty Group. IMLS
