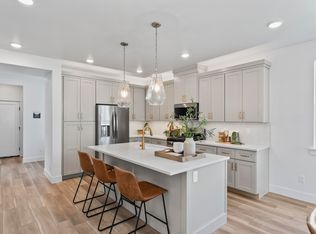
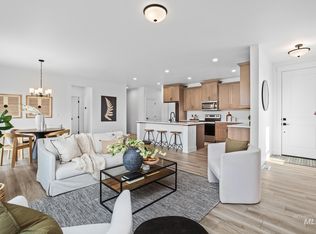
The Starling at Cranefield by Williams Homes encompasses approximately 2,457 square feet of thoughtfully designed living space. This elegant home features 3 spacious bedrooms and 2.5 bathrooms, providing the perfect blend of comfort and style. The main floor boasts a luxurious primary suite, creating a serene retreat with an en-suite bathroom and ample closet space. The gourmet kitchen, equipped with stainless steel appliances and a walk-in pantry, flows seamlessly into the great room. The mudroom and laundry room off the 2-car garage ensure your home stays organized and clutter-free. The second-floor features two additional bedrooms, each offering cozy and private spaces. An oversized loft provides versatile space for a play area, media room, or additional living space. The open office provides a functional addition to the home. Community amenities include: pond access, walking trails, pickleball court, and community pool. Ask about our $15,000 SELLER'S CONCESSION with our preferred lender! Plus additional concessions with our preferred lender for FIRST RESPONSDERS, TEACHERS, MEDICAL, VETERANS! Models + Open House daily 11am-6pm.
Active
Price cut: $2K (9/2)
$543,990
209 S Turner Ave, Star, ID 83669
3beds
3baths
2,457sqft
Single Family Residence
Built in 2026
4,791 Square Feet Lot
$543,500 Zestimate®
$221/sqft
$63/mo HOA
What's special
- 97 days
- 78
- 11
Zillow last checked:
Listing updated:
Listed by:
Hillary Majors Main:208-207-9869,
33 North Development Idaho LLC,
Joshua Crose 208-881-2250,
33 North Development Idaho LLC
Source: IMLS,MLS#: 98988061
Facts & features
Interior
Bedrooms & bathrooms
- Bedrooms: 3
- Bathrooms: 3
- Main level bathrooms: 1
- Main level bedrooms: 1
Primary bedroom
- Level: Main
Bedroom 2
- Level: Upper
Bedroom 3
- Level: Upper
Kitchen
- Level: Main
Heating
- Forced Air
Cooling
- Central Air
Appliances
- Included: Gas Water Heater, Tank Water Heater, Dishwasher, Disposal, Microwave, Oven/Range Freestanding
Features
- Family Room, Great Room, Double Vanity, Walk-In Closet(s), Kitchen Island, Quartz Counters, Number of Baths Main Level: 1, Number of Baths Upper Level: 1
- Flooring: Carpet
- Has basement: No
- Has fireplace: No
Interior area
- Total structure area: 2,457
- Total interior livable area: 2,457 sqft
- Finished area above ground: 2,457
- Finished area below ground: 0
Property
Parking
- Total spaces: 2
- Parking features: Attached
- Attached garage spaces: 2
Features
- Levels: Two
- Pool features: Community
Lot
- Size: 4,791 Square Feet
- Features: Sm Lot 5999 SF, Sidewalks, Pressurized Irrigation Sprinkler System
Details
- Parcel number: R1601251300
Construction
Type & style
- Home type: SingleFamily
- Property subtype: Single Family Residence
Materials
- Frame, HardiPlank Type
- Foundation: Crawl Space
- Roof: Composition
Condition
- New Construction
- New construction: Yes
- Year built: 2026
Details
- Builder name: Williams Homes, Inc.
Utilities & green energy
- Water: Public
- Utilities for property: Sewer Connected, Cable Connected, Broadband Internet
Community & HOA
Community
- Subdivision: Cranefield
HOA
- Has HOA: Yes
- HOA fee: $760 annually
Location
- Region: Star
Financial & listing details
- Price per square foot: $221/sqft
- Date on market: 5/28/2026
- Listing terms: Consider All
- Ownership: Fee Simple
Estimated market value
$543,500
$516,000 - $571,000
$3,045/mo
Price history
Price history is unavailable.
Public tax history
Tax history is unavailable.
Monthly payment
Est. payment
Payment breakdown
Explore the cost of this home by adjusting the details. Changes won't be saved.Climate risks
Neighborhood: 83669
Nearby schools
Schools provided by the listing agent
- Elementary: Star
- Middle: Star
- High: Owyhee
- District: West Ada School District
Source: IMLS. This data may not be complete. We recommend contacting the local school district to confirm school assignments for this home.
Similar homes
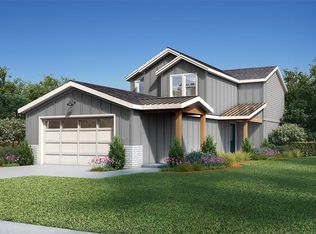
- from $519,9903 bd3 ba2.1k sqftDove Plan, Cranefield, Star, ID 83669New Construction
 Williams Homes
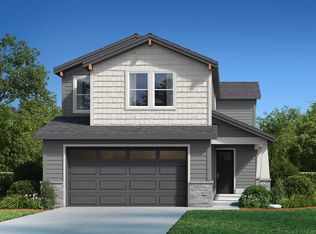
 - $514,9903 bd3 ba2.1k sqft221 S Turner Ave, Star, ID 83669Active
 IMLS
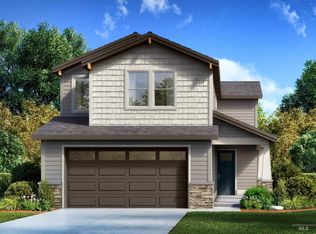
IMLS - $529,9003 bd2 ba1.5k sqft1835 N Burnam Ave, Star, ID 83669Active
 MLS ID #98996867, Carissa Pinnix, Keller Williams Realty Boise. IMLS
 - $500,0003 bd2 ba1.8k sqft11410 W Water Birch St, Star, ID 83669Active
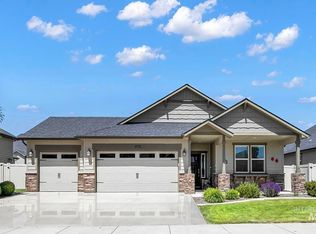 MLS ID #98986759, Denise Abmont, Amherst Madison. IMLS
