Price Improvement! Beautifully updated home in an established central Meridian neighborhood with mature landscaping and timeless character. Offering 2,643 sq ft, 4 bedrooms, 2.5 baths and 3 living areas, this home pairs original vaulted beams and wood-cased windows with 9-inch engineered white oak flooring and custom cabinetry. The kitchen features upgraded Forno appliances and two pantries. Full-glass French doors open to an expansive paver patio with an outdoor kitchen, built-in grill, refrigerator and gas fire pit. Enjoy professional landscaping, illuminated floating steps, a front sitting patio and added backyard privacy. Additional highlights include solar panels, a tankless water heater, water treatment system, central vacuum with retractable hoses, updated electrical, exterior cameras, fresh exterior paint and a roof recently replaced. A paver driveway, rear garage door and concrete parking pad complete this thoughtfully remodeled property. Make sure to see the complete amenities list on file.
Pending
Price cut: $24.1K (10/15)
$874,900
655 E Kingsford Dr, Meridian, ID 83642
4beds
3baths
2,643sqft
Single Family Residence
Built in 1992
0.37 Acres Lot
$866,300 Zestimate®
$331/sqft
$15/mo HOA
What's special
Outdoor kitchenProfessional landscapingBuilt-in grillRoof recently replacedRear garage doorGas fire pitOriginal vaulted beams
- 43 days
- 262
- 25
Likely to sell faster than
Zillow last checked:
Listing updated:
Listed by:
David Argon Cell:208-412-6350,
1st Place Realty, LLC
Source: IMLS,MLS#: 99002668
Facts & features
Interior
Bedrooms & bathrooms
- Bedrooms: 4
- Bathrooms: 3
- Main level bathrooms: 1
- Main level bedrooms: 2
Primary bedroom
- Level: Main
Bedroom 2
- Level: Main
Bedroom 3
- Level: Lower
Bedroom 4
- Level: Lower
Heating
- Forced Air, Natural Gas
Cooling
- Central Air
Appliances
- Included: Gas Water Heater, Dishwasher, Disposal, Microwave, Oven/Range Freestanding, Refrigerator, Water Softener Owned, Gas Range
Features
- Bath-Master, Bed-Master Main Level, Guest Room, Split Bedroom, Den/Office, Formal Dining, Family Room, Great Room, Rec/Bonus, Double Vanity, Central Vacuum Plumbed, Walk-In Closet(s), Walk In Shower, Breakfast Bar, Pantry, Kitchen Island, Quartz Counters, Solid Surface Counters, Number of Baths Main Level: 1, Number of Baths Below Grade: 1
- Flooring: Tile, Carpet, Engineered Wood Floors
- Has basement: No
- Has fireplace: Yes
- Fireplace features: Gas
Interior area
- Total structure area: 2,643
- Total interior livable area: 2,643 sqft
- Finished area above ground: 2,150
- Finished area below ground: 493
Property
Parking
- Total spaces: 2
- Parking features: Attached, Garage (Drive Through Doors), Driveway
- Attached garage spaces: 2
- Has uncovered spaces: Yes
- Details: Garage: 838sf, Garage Door: 10x8
Features
- Levels: Single with Below Grade
- Fencing: Wood
Lot
- Size: 0.37 Acres
- Dimensions: 144 x 112
- Features: 10000 SF - .49 AC, Garden, Irrigation Available, Sidewalks, Auto Sprinkler System, Drip Sprinkler System, Full Sprinkler System, Pressurized Irrigation Sprinkler System, Irrigation Sprinkler System
Details
- Additional structures: Separate Living Quarters
- Parcel number: R5672270881
Construction
Type & style
- Home type: SingleFamily
- Property subtype: Single Family Residence
Materials
- Brick, Concrete, Frame, Masonry, Wood Siding
- Foundation: Crawl Space, Slab
- Roof: Composition,Architectural Style
Condition
- Year built: 1992
Utilities & green energy
- Electric: Photovoltaics Seller Owned
- Water: Public
- Utilities for property: Cable Connected, Broadband Internet
Community & HOA
Community
- Subdivision: Meridian Greens
HOA
- Has HOA: Yes
- HOA fee: $175 annually
Location
- Region: Meridian
Financial & listing details
- Price per square foot: $331/sqft
- Tax assessed value: $601,100
- Annual tax amount: $2,079
- Date on market: 10/2/2026
- Listing terms: 203K,Cash,Consider All,Conventional,FHA
- Ownership: Fee Simple,Fractional Ownership: No
- Road surface type: Paved
Estimated market value
$866,300
$823,000 - $910,000
$3,452/mo
Price history
Price history is unavailable.
Public tax history
| Year | Property taxes | Tax assessment |
|---|---|---|
| 2026 | $2,080 +1.8% | $601,100 +2.5% |
| 2025 | $2,043 -16.2% | $586,500 +9.6% |
| 2024 | $2,437 -15% | $535,300 -7.5% |
| 2023 | $2,867 -1% | $578,400 -13% |
| 2022 | $2,894 | $665,000 +24.8% |
| 2021 | -- | $532,800 |
| 2020 | -- | -- |
Find assessor info on the county website
Monthly payment
Est. payment
Payment breakdown
Explore the cost of this home by adjusting the details. Changes won't be saved.Climate risks
Neighborhood: 83642
Nearby schools
Schools provided by the listing agent
- Elementary: Siena
- Middle: Victory
- High: Mountain View
- District: West Ada School District
Source: IMLS. This data may not be complete. We recommend contacting the local school district to confirm school assignments for this home.
Similar homes
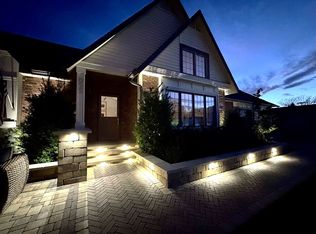
- $944,9005 bd4 ba3.7k sqft4160 S Ridge Edge Way Lot 5 B2, Meridian, ID 83642Active
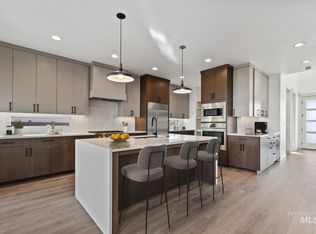 MLS ID #99006164, Scott Martin, Homes of Idaho. IMLS
- $795,9973 bd3 ba2.5k sqft4148 E Copper Point Dr, Meridian, ID 83642Active
 MLS ID #99002516, Katie Rivera, Zing Realty. IMLS
- $1,095,0004 bd3 ba2.5k sqft6358 S Bosch Way, Meridian, ID 83642Active
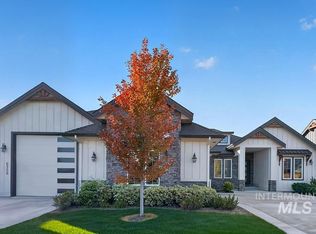 MLS ID #99004921, Matt Bauscher, Amherst Madison. IMLS
- $1,100,0004 bd3 ba2.8k sqft3859 Vadonia Ln, Meridian, ID 83642Active
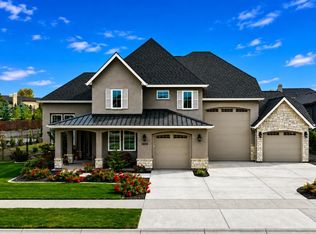 MLS ID #98999694, Eric Holmes, First Team Real Estate. IMLS
