SPACE, STYLE AND AN INCREDIBLE CENTURY FARM LOCATION! This beautifully maintained, move in ready home has room for everyone with 5 bedrooms, 4.5 bathrooms, a dedicated main level office PLUS a spacious bonus room upstairs. NEWLY REFINISHED HARDWOOD FLOORS give the home a fresh, updated feel from the moment you walk in. The light filled great room is warm and inviting with beautiful built ins and a gas fireplace, while the gourmet kitchen is made for gathering around the large quartz island. You'll also love the walk in pantry, stainless steel appliances and 5 burner gas cooktop. Upstairs offers plenty of additional living space with 5 bedrooms and 3 full bathrooms. The primary suite is a retreat of its own with a spa like bath featuring dual vanities, walk in shower, separate soaking tub and walk in closet. The 3rd level boasts a huge bonus room & 4th full bath. Step outside to a covered patio and extensive concrete gathering area, perfect for entertaining and enjoying Idaho evenings. The spacious garage offers extra depth, built in storage cabinets and plenty of room for all the extras. And the location is hard to beat! Enjoy everything Century Farm has to offer with two community pools, fitness center, playgrounds, parks and pathways, plus convenient access to the YMCA, elementary school and the SoMe District. This is the Century Farm home you've been waiting for!
Active
$874,900
5214 S Wayland Ave, Meridian, ID 83642
5beds
5baths
3,575sqft
Single Family Residence
Built in 2016
7,840 Square Feet Lot
$862,400 Zestimate®
$245/sqft
$50/mo HOA
What's special
Gas fireplaceGourmet kitchenNewly refinished hardwood floorsStainless steel appliancesLarge quartz islandDedicated main level officeCovered patio
- 15 days
- 1,091
- 83
Likely to sell faster than
Zillow last checked:
Listing updated:
Listed by:
Jennie Johnson Cell:208-631-5499,
Silvercreek Realty Group
Source: IMLS,MLS#: 99001184
Facts & features
Interior
Bedrooms & bathrooms
- Bedrooms: 5
- Bathrooms: 5
Primary bedroom
- Level: Upper
- Area: 240
- Dimensions: 16 x 15
Bedroom 2
- Level: Upper
- Area: 156
- Dimensions: 13 x 12
Bedroom 3
- Level: Upper
- Area: 132
- Dimensions: 12 x 11
Bedroom 4
- Level: Upper
- Area: 132
- Dimensions: 12 x 11
Bedroom 5
- Level: Upper
- Area: 132
- Dimensions: 12 x 11
Kitchen
- Level: Main
- Area: 195
- Dimensions: 15 x 13
Living room
- Level: Main
- Area: 306
- Dimensions: 18 x 17
Office
- Level: Main
- Area: 132
- Dimensions: 12 x 11
Heating
- Forced Air, Natural Gas
Cooling
- Central Air
Appliances
- Included: Gas Water Heater, ENERGY STAR Qualified Water Heater, Tank Water Heater, Dishwasher, Disposal, Microwave, Oven/Range Built-In, Refrigerator, Washer, Dryer, Gas Range
Features
- Bath-Master, Guest Room, Den/Office, Family Room, Great Room, Rec/Bonus, Double Vanity, Walk-In Closet(s), Breakfast Bar, Pantry, Kitchen Island, Quartz Counters, Solid Surface Counters, Number of Baths Upper Level: 4, Bonus Room Size: 21x14, Bonus Room Level: Upper
- Flooring: Hardwood, Tile, Carpet
- Windows: Skylight(s)
- Has basement: No
- Number of fireplaces: 1
- Fireplace features: One, Gas, Insert
Interior area
- Total structure area: 3,575
- Total interior livable area: 3,575 sqft
- Finished area above ground: 3,575
- Finished area below ground: 0
Property
Parking
- Total spaces: 3
- Parking features: Attached, Driveway
- Attached garage spaces: 3
- Has uncovered spaces: Yes
Features
- Levels: Two
- Patio & porch: Covered Patio/Deck
- Pool features: Community, In Ground, Pool
- Fencing: Full,Wood
Lot
- Size: 7,840 Square Feet
- Dimensions: 120 x 69
- Features: Standard Lot 6000-9999 SF, Near Public Transit, Garden, Irrigation Available, Sidewalks, Winter Access, Auto Sprinkler System, Drip Sprinkler System, Full Sprinkler System, Pressurized Irrigation Sprinkler System
Details
- Parcel number: R3636120680
- Zoning: R-8
Construction
Type & style
- Home type: SingleFamily
- Property subtype: Single Family Residence
Materials
- Stone, HardiPlank Type
- Roof: Architectural Style
Condition
- Year built: 2016
Details
- Builder name: Brighton
Utilities & green energy
- Water: Public
- Utilities for property: Sewer Connected, Cable Connected, Broadband Internet
Green energy
- Green verification: HERS Index Score, ENERGY STAR Certified Homes
- Indoor air quality: Contaminant Control
Community & HOA
Community
- Subdivision: Century Farm
HOA
- Has HOA: Yes
- HOA fee: $600 annually
Location
- Region: Meridian
Financial & listing details
- Price per square foot: $245/sqft
- Tax assessed value: $739,800
- Annual tax amount: $2,768
- Date on market: 9/17/2026
- Ownership: Fee Simple,Fractional Ownership: No
- Road surface type: Paved
Estimated market value
$862,400
$819,000 - $906,000
$4,023/mo
Price history
Price history is unavailable.
Public tax history
| Year | Property taxes | Tax assessment |
|---|---|---|
| 2026 | $2,769 -3.3% | $739,800 -0.5% |
| 2025 | $2,863 +0.2% | $743,200 +5.6% |
| 2024 | $2,856 -22.9% | $703,600 +6.7% |
| 2023 | $3,703 +14.6% | $659,400 -20.2% |
| 2022 | $3,231 +2.6% | $826,000 +41.8% |
| 2021 | $3,150 -24.5% | $582,700 +21.4% |
| 2020 | $4,171 +6.5% | $480,100 -1.4% |
| 2019 | $3,918 -1.7% | $487,000 +11.5% |
| 2018 | $3,987 +365.9% | $436,900 +2.9% |
| 2017 | $856 | $424,500 +53.4% |
| 2016 | $856 | $276,700 +335.7% |
| 2015 | $856 | $63,500 |
Find assessor info on the county website
Monthly payment
Est. payment
Payment breakdown
Explore the cost of this home by adjusting the details. Changes won't be saved.Climate risks
Neighborhood: 83642
Nearby schools
Schools provided by the listing agent
- Elementary: Hillsdale
- Middle: Lake Hazel
- High: Mountain View
- District: West Ada School District
Source: IMLS. This data may not be complete. We recommend contacting the local school district to confirm school assignments for this home.
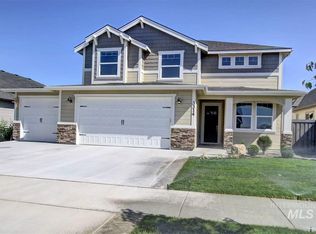
Similar homes
- $874,9004 bd4 ba2.8k sqft6821 S Krakauer Pl, Meridian, ID 83642Active
 IMLS
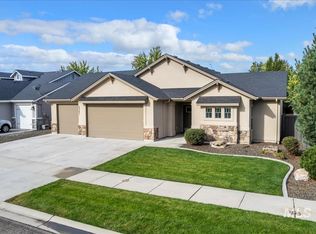
IMLS - $699,0004 bd3 ba2.7k sqft3765 S Naples Ave, Meridian, ID 83642Active
 MLS ID #98999101, Pj Johnson, ReDefined Real Estate, LLC. IMLS
 - $859,8004 bd4 ba2.7k sqft5869 Pinpoint Way, Meridian, ID 83642Active
 IMLS
IMLS - $620,0003 bd2 ba1.8k sqft5361 S Palatino Ave, Meridian, ID 83642Active
 MLS ID #99000569, Jennifer Atkinson, Keller Williams Realty Boise. IMLS
