A cross between affordable & adorable, this retro bungalow with covered front deck features an updated kitchen with granite countertops, stainless appliances, gas range, dishwasher & tile backsplash, situated between the dining room and pantry with butcher block countertop & storage shelves; engineered hardwood flooring throughout and 3 generously sized bedrooms. Energy efficient vinyl windows, newer furnace, AC and water heater. Backyard is fully fenced yard with mature trees & concrete patio plus a storage shed. Off-street parking options include an oversized insulated/finished single car garage and finished front driveway. Located close to schools & foothills trails with ease of access to Hill Road & State Street amenities.
Pending
$398,888
2806 W Bellomy Ln, Boise, ID 83703
3beds
1baths
1,086sqft
Single Family Residence
Built in 1970
6,098 Square Feet Lot
$386,900 Zestimate®
$367/sqft
$-- HOA
What's special
Storage shedFinished front drivewayEnergy efficient vinyl windowsEngineered hardwood flooring throughoutStainless appliancesTile backsplashCovered front deck
- 7 days
- 1,984
- 240
Likely to sell faster than
Zillow last checked:
Listing updated:
Listed by:
Sherri Battazzo Main:208-631-1392,
Buy Boise Real Estate Group
Source: IMLS,MLS#: 99003273
Facts & features
Interior
Bedrooms & bathrooms
- Bedrooms: 3
- Bathrooms: 1
- Main level bathrooms: 1
- Main level bedrooms: 3
Primary bedroom
- Level: Main
Bedroom 2
- Level: Main
Bedroom 3
- Level: Main
Family room
- Level: Main
Kitchen
- Level: Main
Heating
- Forced Air, Natural Gas
Cooling
- Central Air
Appliances
- Included: Gas Water Heater, Tank Water Heater, Dishwasher, Disposal, Oven/Range Freestanding, Refrigerator, Gas Oven, Gas Range
Features
- Pantry, Granite Counters, Number of Baths Main Level: 1
- Flooring: Engineered Wood Floors
- Has basement: No
- Has fireplace: No
Interior area
- Total structure area: 1,086
- Total interior livable area: 1,086 sqft
- Finished area above ground: 1,086
- Finished area below ground: 0
Property
Parking
- Total spaces: 1
- Parking features: Attached, Driveway
- Attached garage spaces: 1
- Has uncovered spaces: Yes
Features
- Levels: One
- Fencing: Full,Wood
Lot
- Size: 6,098 Square Feet
- Dimensions: 100 x 60
- Features: Standard Lot 6000-9999 SF, Auto Sprinkler System, Full Sprinkler System
Details
- Parcel number: R7997020025
- Lease amount: $0
- Zoning: R-1C
Construction
Type & style
- Home type: SingleFamily
- Property subtype: Single Family Residence
Materials
- Frame
- Foundation: Crawl Space
- Roof: Composition
Condition
- Year built: 1970
Utilities & green energy
- Water: Public
- Utilities for property: Sewer Connected
Community & HOA
Community
- Subdivision: Smith Estates
Location
- Region: Boise
Financial & listing details
- Price per square foot: $367/sqft
- Tax assessed value: $411,100
- Annual tax amount: $2,704
- Date on market: 10/9/2026
- Listing terms: Cash,Conventional
- Ownership: Fee Simple
- Road surface type: Paved
Estimated market value
$386,900
$368,000 - $406,000
$2,263/mo
Price history
Price history is unavailable.
Public tax history
| Year | Property taxes | Tax assessment |
|---|---|---|
| 2026 | $2,697 +10.5% | $411,100 +5.4% |
| 2025 | $2,441 +0.6% | $390,100 +8.8% |
| 2024 | $2,427 +4.6% | $358,700 +5.8% |
| 2023 | $2,321 -7.1% | $338,900 -4.7% |
| 2022 | $2,498 -16.1% | $355,800 +17.1% |
| 2021 | $2,978 +5.3% | $303,900 +21.2% |
| 2020 | $2,829 +5% | $250,800 +20.3% |
| 2019 | $2,693 +15.9% | $208,500 +17.5% |
| 2018 | $2,324 +6.9% | $177,400 +22% |
| 2017 | $2,175 | $145,400 +9.8% |
| 2016 | $2,175 | $132,400 +6.6% |
| 2015 | $2,175 +99.2% | $124,200 +13% |
| 2012 | $1,092 +4.5% | $109,900 -2.3% |
| 2011 | $1,045 -4.4% | $112,500 -10.4% |
| 2010 | $1,094 -5.2% | $125,600 -3.9% |
| 2009 | $1,154 +92.7% | $130,700 +0.5% |
| 2007 | $599 | $130,100 +4.1% |
| 2006 | -- | $125,000 +26% |
| 2003 | -- | $99,200 +4.8% |
| 2002 | $513 +4.5% | $94,700 +10.1% |
| 2001 | $491 | $86,000 |
Find assessor info on the county website
Monthly payment
Est. payment
Payment breakdown
Explore the cost of this home by adjusting the details. Changes won't be saved.Climate risks
Neighborhood: Sunset
Nearby schools
Schools provided by the listing agent
- Elementary: Taft
- Middle: Hillside
- High: Boise
- District: Boise School District #1
Source: IMLS. This data may not be complete. We recommend contacting the local school district to confirm school assignments for this home.
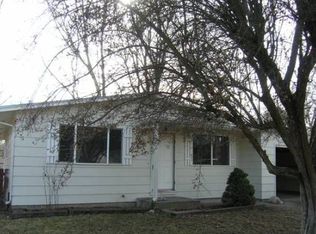
Similar homes
- $529,0003 bd1 ba1.1k sqft3034 W Neff St, Boise, ID 83703New
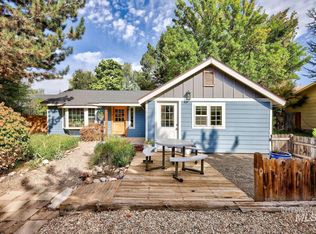 MLS ID #99003907, Roger Lowe, Lowes Flat Fee Realty A Homezu Partner. IMLS
 - $465,0003 bd2 ba1.3k sqft4600 N Greer St, Boise, ID 83703New
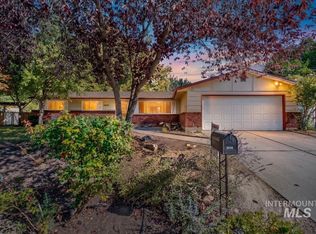 MLS ID #99003463, Edward Elam, Keller Williams Realty Boise. IMLS
 - $389,9003 bd1 ba1.3k sqft6308 W Butte St, Boise, ID 83704Back on Market
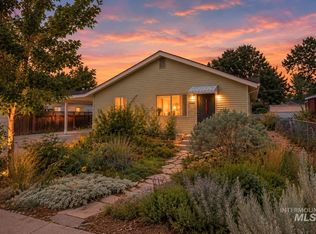 MLS ID #99003776, Jenna King, Keller Williams Realty Boise. IMLS
 - $447,5003 bd2 ba1.4k sqft2816 N Innis St, Boise, ID 83703Active
 MLS ID #98994046, Shirley Sterner, Silvercreek Realty Group. IMLS
