Beautifully Remodeled North Boise Home – Just Blocks from the Foothills! Discover the perfect combination of modern comfort, distinctive character, and an exceptional North Boise location! Just two blocks from the Boise Foothills and trails, this extensively remodeled 3-bedroom, 1-bath home offers 1,174 sq. ft. of inviting living space on a .14-acre lot. The comprehensive 2023 remodel included a new roof with a 50-year rating, updated kitchen, new flooring, lighting, doors, trim, and freshly textured and painted walls throughout. The bright kitchen features white cabinetry, stainless steel appliances, and open shelving, while natural wood accents, large windows, and thoughtfully updated finishes create a warm, welcoming atmosphere. A newly remodeled bathroom adds to the home's appeal. Outside, mature trees, established landscaping, raised garden beds, a front deck, and a fenced backyard offer plenty of opportunities to relax, entertain, or create your own outdoor retreat. Location is a standout feature! Ideally situated near Sunset Park, Whitewater Park, the Boise River, and the Boise River Greenbelt, with easy access to miles of Foothills trails. Enjoy nearby walking, biking, hiking, and river recreation, all while being conveniently close to downtown Boise, Midtown, and schools. Experience the charm of the best that can be offered in this established North Boise neighborhood.
New
$529,000
3034 W Neff St, Boise, ID 83703
3beds
1baths
1,174sqft
Single Family Residence
Built in 1945
6,969 Square Feet Lot
$445,100 Zestimate®
$451/sqft
$-- HOA
What's special
Modern comfortThoughtfully updated finishesBeautifully remodeledRaised garden bedsDistinctive characterMature treesEstablished landscaping
- 3 hours
- 122
- 14
Zillow last checked:
Listing updated:
Listed by:
Roger Lowe Main:208-386-2992,
Lowes Flat Fee Realty A Homezu Partner
Source: IMLS,MLS#: 99003907
Facts & features
Interior
Bedrooms & bathrooms
- Bedrooms: 3
- Bathrooms: 1
- Main level bathrooms: 1
- Main level bedrooms: 3
Primary bedroom
- Level: Main
- Area: 195
- Dimensions: 15 x 13
Bedroom 2
- Level: Main
- Area: 80
- Dimensions: 10 x 8
Bedroom 3
- Level: Main
- Area: 88
- Dimensions: 11 x 8
Family room
- Level: Main
- Area: 299
- Dimensions: 23 x 13
Kitchen
- Level: Main
- Area: 88
- Dimensions: 11 x 8
Heating
- Baseboard, Ductless/Mini Split
Cooling
- Ductless/Mini Split
Appliances
- Included: Electric Water Heater, Dishwasher, Disposal, Oven/Range Freestanding
Features
- Quartz Counters, Number of Baths Main Level: 1
- Flooring: Tile, Laminate
- Has basement: No
- Has fireplace: No
Interior area
- Total structure area: 1,174
- Total interior livable area: 1,174 sqft
- Finished area above ground: 1,174
Property
Features
- Levels: One
- Fencing: Full,Wood
Lot
- Size: 6,969 Square Feet
- Dimensions: 118 x 51
- Features: Standard Lot 6000-9999 SF, Chickens
Details
- Additional structures: Shed(s)
- Parcel number: R7997030096
- Zoning: R1-C
Construction
Type & style
- Home type: SingleFamily
- Property subtype: Single Family Residence
Materials
- Frame, HardiPlank Type
- Foundation: Crawl Space
- Roof: Composition
Condition
- Year built: 1945
Utilities & green energy
- Water: Public
- Utilities for property: Sewer Connected
Community & HOA
Community
- Subdivision: Sunset Sub
Location
- Region: Boise
Financial & listing details
- Price per square foot: $451/sqft
- Tax assessed value: $419,300
- Annual tax amount: $2,512
- Date on market: 10/16/2026
- Listing terms: Cash,Conventional,FHA
- Ownership: Fee Simple
Estimated market value
$445,100
$401,000 - $485,000
$2,419/mo
Price history
Price history is unavailable.
Public tax history
| Year | Property taxes | Tax assessment |
|---|---|---|
| 2026 | $2,512 +14.9% | $419,300 +5.5% |
| 2025 | $2,186 +3.4% | $397,600 +8.7% |
| 2024 | $2,114 -2.5% | $365,900 +5.6% |
| 2023 | $2,169 -2.7% | $346,400 -7.5% |
| 2022 | $2,228 +13.1% | $374,300 +14% |
| 2021 | $1,970 +4.4% | $328,200 +23.4% |
| 2020 | $1,887 +19.2% | $265,900 +11.2% |
| 2019 | $1,584 +21% | $239,100 +17% |
| 2018 | $1,309 +8.1% | $204,300 +24.7% |
| 2017 | $1,211 | $163,800 +11.4% |
| 2016 | $1,211 | $147,100 +6.7% |
| 2015 | $1,211 -49.8% | $137,800 +13.4% |
| 2012 | $2,413 +128.4% | $121,500 +6.9% |
| 2011 | $1,056 +5.9% | $113,700 -0.7% |
| 2010 | $997 -6.7% | $114,500 -4.5% |
| 2009 | $1,069 +129.3% | $119,900 -10.6% |
| 2007 | $466 -32.9% | $134,100 +1.5% |
| 2006 | $695 | $132,100 +52.5% |
| 2003 | -- | $86,600 +7% |
| 2002 | $480 +10.7% | $80,900 +14.9% |
| 2001 | $434 | $70,400 |
Find assessor info on the county website
Monthly payment
Est. payment
Payment breakdown
Explore the cost of this home by adjusting the details. Changes won't be saved.Climate risks
Neighborhood: Sunset
Nearby schools
Schools provided by the listing agent
- Elementary: William Howard Taft
- Middle: North Jr
- High: Boise
- District: Boise School District #1
Source: IMLS. This data may not be complete. We recommend contacting the local school district to confirm school assignments for this home.
Similar homes
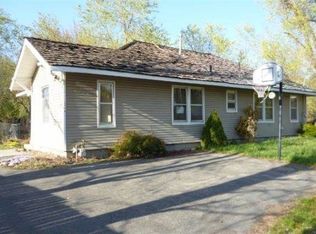
- $465,0003 bd2 ba1.3k sqft4600 N Greer St, Boise, ID 83703New
 MLS ID #99003463, Edward Elam, Keller Williams Realty Boise. IMLS
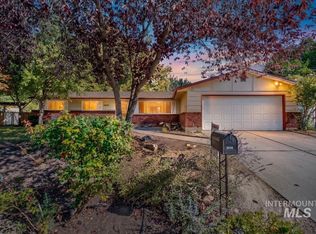
 - $500,0003 bd2 ba1.7k sqft6123 W Northview St, Boise, ID 83704New
 MLS ID #99003719, Katrina Wehr, Stack Rock Realty LLC. IMLS
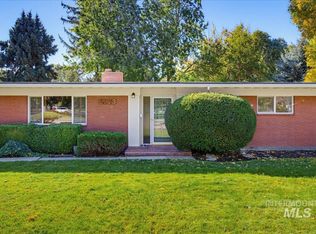
 - $479,0002 bd1 ba1k sqft3334 W Good St, Boise, ID 83703Active
 MLS ID #99003062, Jessica Perry, Redfin Corporation. IMLS
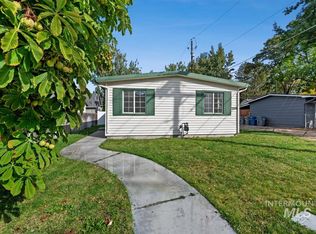
 - $447,5003 bd2 ba1.4k sqft2816 N Innis St, Boise, ID 83703Active
 MLS ID #98994046, Shirley Sterner, Silvercreek Realty Group. IMLS
