Bring your vision and creativity to this rare offering in the desirable Collister neighborhood, ideally situated on a large corner lot just off Hill Road. Offering 3 bedrooms, 1.5 baths, and both living and family rooms, this home provides a versatile layout with plenty of potential to update and personalize it into a space that truly reflects your style. A two-car garage and storage shed provide ample room for tools, equipment and weekend projects. The garden space and large east-facing backyard provide an inviting outdoor retreat. There is convenient access to downtown, the Greenbelt, Hill Road, foothills trails and Bogus Basin, putting city amenities and outdoor recreation within easy reach, all from an established, quiet neighborhood. With its desirable location, generous lot, and make-over potential, this property is ready for someone with the imagination to make it their own.
Pending
Price cut: $17.5K (10/26)
$447,500
4600 N Greer St, Boise, ID 83703
3beds
2baths
1,345sqft
Single Family Residence
Built in 1974
10,454 Square Feet Lot
$439,200 Zestimate®
$333/sqft
$-- HOA
What's special
- 25 days
- 2,879
- 269
Likely to sell faster than
Zillow last checked:
Listing updated:
Listed by:
Edward Elam Cell:208-861-8062,
Keller Williams Realty Boise
Source: IMLS,MLS#: 99003463
Facts & features
Interior
Bedrooms & bathrooms
- Bedrooms: 3
- Bathrooms: 2
- Main level bathrooms: 1
- Main level bedrooms: 3
Primary bedroom
- Level: Main
- Area: 165
- Dimensions: 15 x 11
Bedroom 2
- Level: Main
- Area: 100
- Dimensions: 10 x 10
Bedroom 3
- Level: Main
- Area: 100
- Dimensions: 10 x 10
Family room
- Level: Main
- Area: 198
- Dimensions: 11 x 18
Kitchen
- Level: Main
- Area: 121
- Dimensions: 11 x 11
Living room
- Level: Main
- Area: 210
- Dimensions: 15 x 14
Heating
- Forced Air, Natural Gas
Cooling
- Central Air
Appliances
- Included: Gas Water Heater, Dishwasher, Microwave, Refrigerator, Washer, Dryer, Gas Range
Features
- Bed-Master Main Level, Family Room, Breakfast Bar, Laminate Counters, Number of Baths Main Level: 1
- Flooring: Hardwood, Tile, Bamboo/Cork, Laminate
- Has basement: No
- Number of fireplaces: 1
- Fireplace features: One
Interior area
- Total structure area: 1,345
- Total interior livable area: 1,345 sqft
- Finished area above ground: 1,345
- Finished area below ground: 0
Video & virtual tour
Property
Parking
- Total spaces: 2
- Parking features: Attached, Driveway
- Attached garage spaces: 2
- Has uncovered spaces: Yes
Features
- Levels: One
- Stories: 1
- Fencing: Full,Wood
Lot
- Size: 10,454 Square Feet
- Features: 10000 SF - .49 AC, Garden, Corner Lot
Details
- Additional structures: Shed(s)
- Parcel number: R4688000640
Construction
Type & style
- Home type: SingleFamily
- Property subtype: Single Family Residence
Materials
- Brick, Frame
- Roof: Composition
Condition
- Year built: 1974
Utilities & green energy
- Water: Public
- Utilities for property: Sewer Connected
Community & HOA
Community
- Subdivision: Johnson Park Su
Location
- Region: Boise
Financial & listing details
- Price per square foot: $333/sqft
- Tax assessed value: $450,200
- Annual tax amount: $2,796
- Date on market: 10/12/2026
- Listing terms: Cash,Conventional,FHA,VA Loan
- Ownership: Fee Simple,Fractional Ownership: No
- Road surface type: Paved
Estimated market value
$439,200
$417,000 - $461,000
$2,354/mo
Price history
Price history is unavailable.
Public tax history
| Year | Property taxes | Tax assessment |
|---|---|---|
| 2026 | $2,788 +11.6% | $450,200 +5.3% |
| 2025 | $2,497 +0.2% | $427,500 +6.8% |
| 2024 | $2,493 -7.6% | $400,200 +3.7% |
| 2023 | $2,698 +11.9% | $386,100 -11.3% |
| 2022 | $2,410 +18.8% | $435,300 +26.2% |
| 2021 | $2,029 -1% | $344,900 +27.3% |
| 2020 | $2,049 +31.3% | $270,900 +7.9% |
| 2019 | $1,561 +11% | $251,000 +23.8% |
| 2018 | $1,406 +4.8% | $202,800 +15.3% |
| 2017 | $1,341 | $175,900 +7.9% |
| 2016 | $1,341 | $163,000 +7.7% |
| 2015 | $1,341 +22.7% | $151,300 +32.8% |
| 2012 | $1,093 +2.4% | $113,900 -0.9% |
| 2011 | $1,067 -15.7% | $114,900 -21% |
| 2010 | $1,266 0% | $145,500 -8.6% |
| 2009 | $1,266 +148.9% | $159,200 +3.6% |
| 2007 | $509 -23.8% | $153,600 +23.3% |
| 2006 | $668 +10.7% | $124,600 +16.2% |
| 2003 | $603 +9.4% | $107,200 +1.5% |
| 2002 | $551 -2% | $105,600 +14.3% |
| 2001 | $563 | $92,400 |
Find assessor info on the county website
Monthly payment
Est. payment
Payment breakdown
Explore the cost of this home by adjusting the details. Changes won't be saved.Climate risks
Neighborhood: Collister
Nearby schools
Schools provided by the listing agent
- Elementary: Collister
- Middle: Hillside
- High: Boise
- District: Boise School District #1
Source: IMLS. This data may not be complete. We recommend contacting the local school district to confirm school assignments for this home.


Similar homes
- $447,5003 bd2 ba1.4k sqft2816 N Innis St, Boise, ID 83703Active
 MLS ID #98994046, Shirley Sterner, Silvercreek Realty Group. IMLS
- $499,0003 bd3 ba1.5k sqft5057 W Harbourview Dr, Boise, ID 83703Active
 MLS ID #99002013, Janelle Anderson, Fathom Realty. IMLS
- $469,9003 bd2 ba1.2k sqft3516 N North St, Boise, ID 83703Active
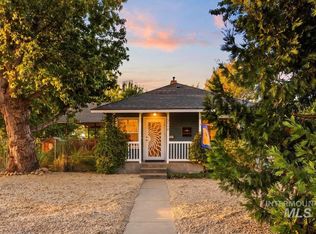 MLS ID #99001900, Jessica O'brien, Homes of Idaho. IMLS
- $420,0003 bd2 ba1.3k sqft7220 W Elm Brook Dr, Boise, ID 83714New
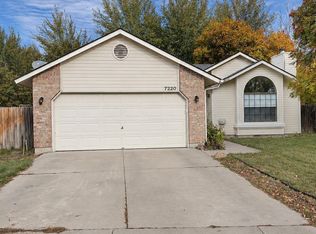 MLS ID #99005752, Clinton Peterson, Expert Realty LLC. IMLS
