Tucked into an established Northwest Boise neighborhood, this inviting single-level home offers a wonderful combination of location, comfort, and outdoor space. Close to the Boise foothills, trails, and parks, with shopping, dining, Downtown Boise, and Eagle all within easy reach, it’s a location that makes everyday living convenient. Set on a spacious corner lot, a fantastic backyard is one of the highlights of this home. There’s plenty of room for summer barbecues, morning coffee on the patio, entertaining friends, or simply relaxing at the end of the day. The openness of the corner lot creates a welcoming outdoor space that feels like a natural extension of the home. Inside, natural light and a comfortable, functional floor plan make the home feel warm and inviting. The primary suite provides a private retreat, while single-level living makes everyday life comfortable and easy. Thoughtful spaces throughout simply work, making this a home that is easy to settle into and enjoy. All information is deemed reliable, not guaranteed; buyer and buyer's agent to verify all.
Active
Price cut: $10K (10/14)
$459,950
6244 N Alder Point Ave, Boise, ID 83714
3beds
2baths
1,308sqft
Single Family Residence
Built in 1995
8,276 Square Feet Lot
$458,200 Zestimate®
$352/sqft
$12/mo HOA
What's special
Comfortable functional floor planInviting single-level homeWarm and invitingThoughtful spaces throughoutNatural lightFantastic backyardSpacious corner lot
- 19 days
- 1,055
- 83
Likely to sell faster than
Zillow last checked:
Listing updated:
Listed by:
Aleja Stacey Cell:208-368-0462,
exp Realty, LLC
Source: IMLS,MLS#: 99001886
Facts & features
Interior
Bedrooms & bathrooms
- Bedrooms: 3
- Bathrooms: 2
- Main level bathrooms: 2
- Main level bedrooms: 3
Primary bedroom
- Level: Main
Bedroom 2
- Level: Main
Bedroom 3
- Level: Main
Kitchen
- Level: Main
Living room
- Level: Main
Heating
- Forced Air, Natural Gas
Cooling
- Central Air
Appliances
- Included: Gas Water Heater, Dishwasher, Disposal, Oven/Range Freestanding, Refrigerator
Features
- Bath-Master, Bed-Master Main Level, Family Room, Breakfast Bar, Number of Baths Main Level: 2, Bonus Room Level: Main
- Flooring: Engineered Vinyl Plank
- Has basement: No
- Has fireplace: No
Interior area
- Total structure area: 1,308
- Total interior livable area: 1,308 sqft
- Finished area above ground: 1,308
- Finished area below ground: 0
Video & virtual tour
Property
Parking
- Total spaces: 2
- Parking features: Attached
- Attached garage spaces: 2
Features
- Levels: One
- Fencing: Full,Wood
Lot
- Size: 8,276 Square Feet
- Features: Standard Lot 6000-9999 SF, Sidewalks, Auto Sprinkler System, Full Sprinkler System
Details
- Parcel number: R0310260370
- Lease amount: $0
- Zoning: R-1C
Construction
Type & style
- Home type: SingleFamily
- Property subtype: Single Family Residence
Materials
- Frame, HardiPlank Type
- Foundation: Crawl Space, Slab
- Roof: Architectural Style
Condition
- Year built: 1995
Utilities & green energy
- Water: Public
- Utilities for property: Sewer Connected, Cable Connected, Broadband Internet
Community & HOA
Community
- Subdivision: Alder Point
HOA
- Has HOA: Yes
- HOA fee: $143 annually
Location
- Region: Boise
Financial & listing details
- Price per square foot: $352/sqft
- Tax assessed value: $409,700
- Annual tax amount: $3,732
- Date on market: 9/25/2026
- Listing terms: Cash,Consider All,Conventional
- Ownership: Fee Simple,Fractional Ownership: No
- Road surface type: Paved
Estimated market value
$458,200
$435,000 - $481,000
$2,027/mo
Price history
Price history is unavailable.
Public tax history
| Year | Property taxes | Tax assessment |
|---|---|---|
| 2026 | $3,724 +7.4% | $409,700 +1.6% |
| 2025 | $3,466 +0.8% | $403,200 +5.8% |
| 2024 | $3,437 -2.7% | $381,100 +6.1% |
| 2023 | $3,533 +1.9% | $359,100 -11.5% |
| 2022 | $3,468 +11.9% | $405,800 +28.5% |
| 2021 | $3,100 -7.2% | $315,900 +21.3% |
| 2020 | $3,342 +6.3% | $260,400 +6% |
| 2019 | $3,142 +8.7% | $245,700 +19% |
| 2018 | $2,891 +5.2% | $206,500 +14.4% |
| 2017 | $2,748 | $180,500 +8.1% |
| 2016 | $2,748 | $167,000 +8.4% |
| 2015 | $2,748 +21% | $154,100 +47.3% |
| 2012 | $2,270 +17.4% | $104,600 -0.6% |
| 2011 | $1,935 -18.6% | $105,200 -23.7% |
| 2010 | $2,377 -4.9% | $137,900 -11.7% |
| 2009 | $2,500 +132.8% | $156,200 -15.4% |
| 2007 | $1,074 -2.4% | $184,700 +43.2% |
| 2006 | $1,100 +11.2% | $129,000 +14.7% |
| 2003 | $989 +92% | $112,500 +3.6% |
| 2002 | $515 -0.9% | $108,600 +17.9% |
| 2001 | $520 | $92,100 |
Find assessor info on the county website
Monthly payment
Est. payment
Payment breakdown
Explore the cost of this home by adjusting the details. Changes won't be saved.Climate risks
Neighborhood: Northwest
Nearby schools
Schools provided by the listing agent
- Elementary: Shadow Hills
- Middle: River Glen Jr
- High: Capital
- District: Boise School District #1
Source: IMLS. This data may not be complete. We recommend contacting the local school district to confirm school assignments for this home.


Similar homes
- $459,9003 bd2 ba1.1k sqft6681 N Amesbury Way, Boise, ID 83714New
 MLS ID #99003628, Reese Mcdonald, Keller Williams Realty Boise. IMLS
 - $450,0003 bd2 ba1.2k sqft6919 N Glencrest Way, Boise, ID 83714Active
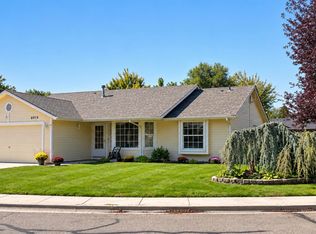 MLS ID #99000752, Loni Westrick, Finding 43 Real Estate. IMLS
 - $478,0003 bd2 ba1.3k sqft7210 W Devonwood Dr, Boise, ID 83714Active
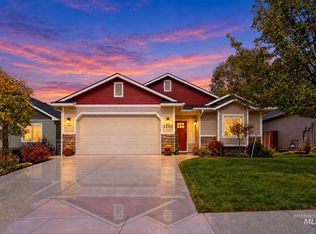 MLS ID #99003217, Marta Paulson, A.V. West. IMLS
 - $474,7003 bd3 ba1.5k sqft7429 W Lamplighter St, Boise, ID 83714Active
 MLS ID #98999769, Sam Hasslbauer, Silvercreek Realty Group. IMLS
