Fantastic NW Boise location nestled right at the foothills, offering easy access to nearby trails, outdoor recreation, and downtown Boise! Situated on a quiet, peaceful cul-de-sac with no HOA, this single-level home offers a comfortable and functional layout with 3 bedrooms, 2 bathrooms, and a dedicated office. Inside, the home feels fresh and move-in ready with brand-new carpet, new vinyl flooring, and brand-new interior paint throughout. The private backyard is an inviting retreat, featuring an inground pool—perfect for relaxing, entertaining, and enjoying Idaho summers. With its desirable foothills location, single-level living, private pool, and no HOA, this home offers an exceptional combination of location, lifestyle, and convenience in NW Boise.
Pending
$525,000
6277 W Parapet Ct, Boise, ID 83703
3beds
2baths
1,722sqft
Single Family Residence
Built in 1991
10,454 Square Feet Lot
$-- Zestimate®
$305/sqft
$-- HOA
What's special
Inground poolSingle-level homeSingle-level livingDedicated officeBrand-new interior paint throughoutQuiet peaceful cul-de-sacInviting retreat
- 13 days
- 823
- 100
Zillow last checked:
Listing updated:
Listed by:
Becka Marston Main:208-861-5639,
TripleCord Real Estate
Source: IMLS,MLS#: 99003100
Facts & features
Interior
Bedrooms & bathrooms
- Bedrooms: 3
- Bathrooms: 2
- Main level bathrooms: 2
- Main level bedrooms: 3
Primary bedroom
- Level: Main
- Area: 208
- Dimensions: 16 x 13
Bedroom 2
- Level: Main
- Area: 143
- Dimensions: 13 x 11
Bedroom 3
- Level: Main
- Area: 121
- Dimensions: 11 x 11
Kitchen
- Level: Main
- Area: 130
- Dimensions: 13 x 10
Living room
- Level: Main
- Area: 322
- Dimensions: 23 x 14
Heating
- Forced Air, Natural Gas
Cooling
- Central Air
Appliances
- Included: Gas Water Heater, Tank Water Heater, Dishwasher, Disposal, Oven/Range Freestanding
Features
- Bath-Master, Bed-Master Main Level, Guest Room, Split Bedroom, Den/Office, Great Room, Double Vanity, Walk-In Closet(s), Breakfast Bar, Pantry, Tile Counters, Number of Baths Main Level: 2
- Flooring: Hardwood, Tile, Carpet, Vinyl Sheet
- Has basement: No
- Number of fireplaces: 1
- Fireplace features: One, Wood Burning Stove
Interior area
- Total structure area: 1,722
- Total interior livable area: 1,722 sqft
- Finished area above ground: 1,722
- Finished area below ground: 0
Video & virtual tour
Property
Parking
- Total spaces: 2
- Parking features: Attached, Driveway
- Attached garage spaces: 2
- Has uncovered spaces: Yes
Features
- Levels: One
- Patio & porch: Covered Patio/Deck
- Pool features: In Ground, Pool
- Fencing: Full,Wood
Lot
- Size: 10,454 Square Feet
- Features: 10000 SF - .49 AC, Sidewalks, Cul-De-Sac, Auto Sprinkler System, Full Sprinkler System
Details
- Additional structures: Shed(s)
- Parcel number: R1472170180
Construction
Type & style
- Home type: SingleFamily
- Property subtype: Single Family Residence
Materials
- Frame, Stucco, Wood Siding
- Foundation: Crawl Space
- Roof: Composition
Condition
- Year built: 1991
Utilities & green energy
- Water: Public
- Utilities for property: Sewer Connected
Community & HOA
Community
- Subdivision: Clearwater Sub
Location
- Region: Boise
Financial & listing details
- Price per square foot: $305/sqft
- Tax assessed value: $492,200
- Annual tax amount: $3,346
- Date on market: 10/8/2026
- Listing terms: Cash,Conventional,FHA,Private Financing Available,VA Loan
- Ownership: Fee Simple
- Road surface type: Paved
Estimated market value
Not available
Estimated sales range
Not available
$3,124/mo
Price history
Price history is unavailable.
Public tax history
| Year | Property taxes | Tax assessment |
|---|---|---|
| 2026 | $3,339 +9.5% | $492,200 +1.2% |
| 2025 | $3,049 +4.4% | $486,500 +5.7% |
| 2024 | $2,921 -4.7% | $460,200 +7% |
| 2023 | $3,066 +4.9% | $430,200 -9.8% |
| 2022 | $2,923 +33% | $477,000 +18% |
| 2021 | $2,199 -11.9% | $404,300 +42% |
| 2020 | $2,496 +18.8% | $284,700 +0.4% |
| 2019 | $2,100 +25.1% | $283,500 +19.1% |
| 2018 | $1,679 +3.2% | $238,000 +16.2% |
| 2017 | $1,627 | $204,800 +5.8% |
| 2016 | $1,627 | $193,500 +5.7% |
| 2015 | $1,627 +9.2% | $183,000 +25.9% |
| 2012 | $1,490 -6.5% | $145,300 -16.1% |
| 2011 | $1,594 -4.3% | $173,200 -10.3% |
| 2010 | $1,666 -2.4% | $193,100 |
| 2009 | $1,707 +97.2% | $193,100 -13.9% |
| 2007 | $866 -16% | $224,400 +29.6% |
| 2006 | $1,030 +23.9% | $173,100 +21% |
| 2003 | $832 +5.8% | $143,000 +1.6% |
| 2002 | $786 -5.5% | $140,800 |
| 2001 | $832 | $140,800 |
Find assessor info on the county website
Monthly payment
Est. payment
Payment breakdown
Explore the cost of this home by adjusting the details. Changes won't be saved.Climate risks
Neighborhood: Collister
Nearby schools
Schools provided by the listing agent
- Elementary: Pierce Park
- Middle: River Glen Jr
- High: Capital
- District: Boise School District #1
Source: IMLS. This data may not be complete. We recommend contacting the local school district to confirm school assignments for this home.

Similar homes
- $550,0003 bd1 ba1.2k sqft2821 N 36th St, Boise, ID 83703Active
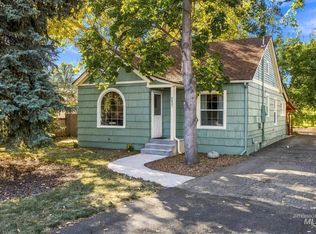 MLS ID #99003995, Christine Carillo, Silvercreek Realty Group. IMLS
- $549,9004 bd2 ba1.8k sqft5711 W Elmer St, Boise, ID 83703Active
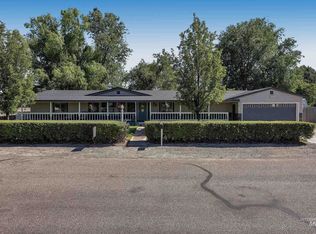 MLS ID #98990450, Manuel Lopez, Sweet Group Realty. IMLS
- $534,9003 bd3 ba1.7k sqft12486 W Meadow Wood Dr, Boise, ID 83713Active
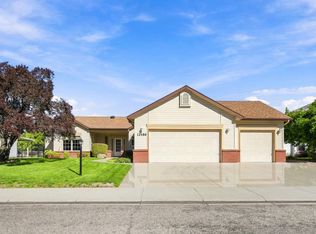 MLS ID #99004120, Patrick Thacker, Silvercreek Realty Group. IMLS
- $447,5003 bd2 ba1.4k sqft2816 N Innis St, Boise, ID 83703Active
 MLS ID #98994046, Shirley Sterner, Silvercreek Realty Group. IMLS
