Enjoy the best of both city living with a country feel in this beautifully updated home situated on nearly half an acre just outside Boise city limits! It offers 3 bedrooms, 2 bathrooms, and a spacious bonus room combining comfort with functionality. Natural light fills the inviting living spaces, and a cozy fireplace adds warmth and charm. The kitchen features timeless wood cabinetry, quartz countertops, water filtration system and stainless steel appliances. Step outside to enjoy the thoughtfully landscaped grounds, which offer privacy, mature trees, and plenty of space to relax or entertain. There are no HOA fees, and the property includes gated RV and/or boat parking. Bring your green thumb! A newly installed gravity-fed flood irrigation system makes maintaining the grounds and garden boxes inexpensive and simple, and solar panels help keep electricity costs low. Additional highlights include a new furnace ('25), newer a/c unit, and roof (approx. 8 years). All this space and serenity, just minutes from popular shopping, dining, and everyday conveniences. A rare opportunity to enjoy a little more land without sacrificing location!
Pending
$515,000
11503 W Santa Barbara Dr, Boise, ID 83709
3beds
2baths
1,652sqft
Single Family Residence
Built in 1975
0.41 Acres Lot
$517,700 Zestimate®
$312/sqft
$-- HOA
What's special
Cozy fireplaceThoughtfully landscaped groundsWater filtration systemBeautifully updated homeTimeless wood cabinetryMature treesQuartz countertops
- 22 days
- 669
- 63
Likely to sell faster than
Zillow last checked:
Listing updated:
Listed by:
Scott Swan Cell:208-861-0532,
Silvercreek Realty Group,
Jessica D'orazi 208-610-2110,
Silvercreek Realty Group
Source: IMLS,MLS#: 99003962
Facts & features
Interior
Bedrooms & bathrooms
- Bedrooms: 3
- Bathrooms: 2
- Main level bathrooms: 2
- Main level bedrooms: 3
Primary bedroom
- Level: Main
- Area: 156
- Dimensions: 12 x 13
Bedroom 2
- Level: Main
- Area: 90
- Dimensions: 9 x 10
Bedroom 3
- Level: Main
- Area: 117
- Dimensions: 9 x 13
Kitchen
- Level: Main
- Area: 72
- Dimensions: 8 x 9
Living room
- Level: Main
- Area: 182
- Dimensions: 13 x 14
Heating
- Forced Air
Cooling
- Central Air
Appliances
- Included: Gas Water Heater, Dishwasher, Disposal, Microwave, Oven/Range Freestanding
Features
- Bed-Master Main Level, Family Room, Rec/Bonus, Walk In Shower, Pantry, Quartz Counters, Number of Baths Main Level: 2, Bonus Room Size: 16x19, Bonus Room Level: Main
- Has basement: No
- Number of fireplaces: 1
- Fireplace features: One
Interior area
- Total structure area: 1,652
- Total interior livable area: 1,652 sqft
- Finished area above ground: 1,652
- Finished area below ground: 0
Property
Parking
- Total spaces: 2
- Parking features: Attached, RV Access/Parking, Driveway
- Attached garage spaces: 2
- Has uncovered spaces: Yes
- Details: Garage: 20x24
Features
- Levels: One
- Stories: 1
- Patio & porch: Covered Patio/Deck
- Fencing: Full,Wood
- Has view: Yes
- Waterfront features: Irrigation Canal/Ditch
Lot
- Size: 0.41 Acres
- Features: 10000 SF - .49 AC, Garden, Irrigation Available, Sidewalks, Views, Corner Lot, Manual Sprinkler System, Irrigation Sprinkler System
Details
- Additional structures: Shed(s)
- Parcel number: R3610270120
- Zoning: Ada County-R6
Construction
Type & style
- Home type: SingleFamily
- Property subtype: Single Family Residence
Materials
- Frame, Wood Siding
- Foundation: Crawl Space
- Roof: Architectural Style
Condition
- Year built: 1975
Utilities & green energy
- Electric: Photovoltaics Seller Owned
- Water: Public
- Utilities for property: Sewer Connected
Community & HOA
Community
- Subdivision: Hidden Valley Estates
Location
- Region: Boise
Financial & listing details
- Price per square foot: $312/sqft
- Tax assessed value: $462,700
- Annual tax amount: $883
- Date on market: 10/16/2026
- Listing terms: Cash,Conventional,FHA,VA Loan
- Ownership: Fee Simple,Fractional Ownership: No
- Road surface type: Paved
Estimated market value
$517,700
$492,000 - $544,000
$2,313/mo
Price history
Price history is unavailable.
Public tax history
| Year | Property taxes | Tax assessment |
|---|---|---|
| 2026 | $1,326 +34.2% | $462,700 +23.5% |
| 2025 | $988 +12.3% | $374,700 +0.7% |
| 2024 | $880 -22.2% | $372,100 +14.5% |
| 2023 | $1,132 +21.6% | $325,100 -15.7% |
| 2022 | $930 -2.5% | $385,800 +35.3% |
| 2021 | $955 -8.1% | $285,200 +25.7% |
| 2020 | $1,039 +20.6% | $226,900 +6.6% |
| 2019 | $862 +7.7% | $212,900 +20.6% |
| 2018 | $800 +4.8% | $176,600 +14.7% |
| 2017 | $763 | $153,900 +10.1% |
| 2016 | $763 | $139,800 +6.2% |
| 2015 | $763 +134.7% | $131,600 +36.1% |
| 2012 | $325 | $96,700 |
| 2011 | -- | $96,700 -5.9% |
| 2010 | $578 | $102,800 -39.9% |
| 2009 | -- | $171,000 +12.1% |
| 2007 | -- | $152,600 +20.9% |
| 2006 | $458 +17.4% | $126,200 +32.3% |
| 2003 | $390 +5.9% | $95,400 |
| 2002 | $368 -6.7% | $95,400 +3.8% |
| 2001 | $395 | $91,900 |
Find assessor info on the county website
Monthly payment
Est. payment
Payment breakdown
Explore the cost of this home by adjusting the details. Changes won't be saved.Climate risks
Neighborhood: Southwest Ada County
Nearby schools
Schools provided by the listing agent
- Elementary: Lake Hazel
- Middle: Lake Hazel
- High: Mountain View
- District: West Ada School District
Source: IMLS. This data may not be complete. We recommend contacting the local school district to confirm school assignments for this home.


Similar homes
- $525,0004 bd3 ba1.7k sqft4484 S Santa Cruz Way, Boise, ID 83709Active
 MLS ID #98995784, Kerrylyn Miller, Silvercreek Realty Group. IMLS
- $625,0003 bd2 ba1.5k sqft5555 S Tinker St, Boise, ID 83709Active
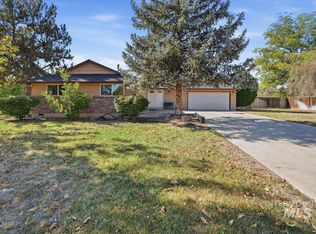 MLS ID #99004374, Miren Vicandi, Berkshire Hathaway HomeServices Silverhawk Realty. IMLS
- $538,0003 bd2 ba1.8k sqft4154 E Driftwood Dr, Meridian, ID 83642Active
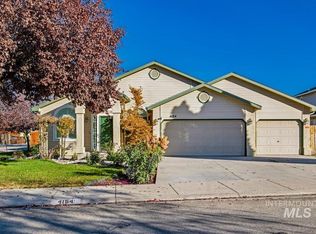 MLS ID #99004341, Keslie Astley, Coldwell Banker Tomlinson. IMLS
- $750,0004 bd3 ba2.4k sqft10909 W Estate Dr, Boise, ID 83709Price Change
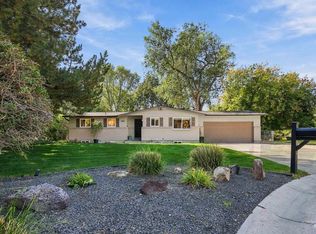 MLS ID #99003096, Gina Moon, Grove Realty, LLC. IMLS
