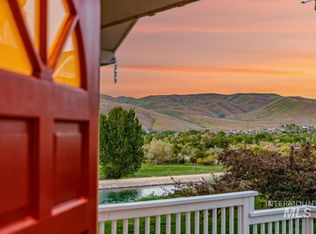
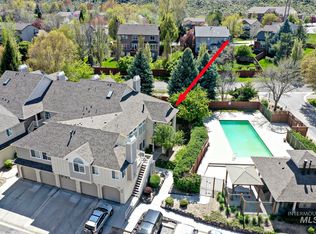
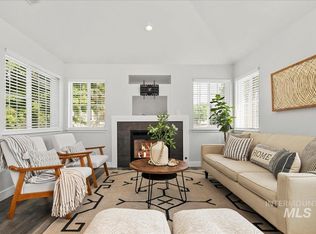
Breathtaking foothill and New York Canal views provide the perfect backdrop for relaxing on the private covered patio in this main-level end unit nestled within East Boise's desirable Surprise Valley community. Enjoy low-maintenance living with the HOA handling exterior upkeep, leaving more time to take advantage of the exceptional amenities including 3 pools, a hot tub, tennis courts, fitness center and clubhouse, community garden, and miles of surrounding nature trails. Step inside to a warm and inviting interior where neutral tones, newer carpet, and a stacked stone-encased fireplace create an inviting living space. A sliding glass door frames the rolling panorama while seamlessly connecting the indoors to the covered patio. The beautifully updated kitchen features quartz countertops, rich wood cabinetry with under cabinet lighting, and stainless-steel appliances. Wake to idyllic foothill views from the master suite, complete with direct patio access for year-round outdoor enjoyment and a private ensuite. Tucked behind French doors, the 2nd bedroom offers flexibility as a home office or guest space. Rare, attached garage with direct interior access provides convenient protection from the weather. Perfectly positioned to enjoy the best of Boise, with the Greenbelt, Boise River, foothill recreation, vibrant downtown, and everyday conveniences all just moments from your doorstep.
Sold
Price Unknown
5158 S Surprise Way APT 101, Boise, ID 83716
2beds
2baths
1,195sqft
Condominium
Built in 1999
-- sqft lot
$481,500 Zestimate®
$--/sqft
$2,205 Estimated rent
Home value
$481,500
$453,000 - $510,000
$2,205/mo
Zestimate® history
Owner options
List your home for rent
$2,205/mo
Rent Zestimate®
Find your next renter with Zillow Rental Manager. Plus, with online applications, you can quickly screen prospective tenants – for free.
$2,205/mo
Rent Zestimate®
Refinance and save
$430/mo
Est. payment
Refinancing to a lower rate could help reduce your monthly payments and save thousands over the life of the loan.
$430/mo
Est. payment
Explore your selling options
Work with a Zillow partner agent
Leverage their expertise and Zillow's premium Showcase listings to get your home seen by more buyers.
Get startedList with your own agent
Get your home in front of millions of buyers by listing it on Zillow.
Learn how to do itSell it yourself
Take full control of how buyers see your home on Zillow by listing For Sale by Owner (FSBO).
List your homeWhat's special
Zillow last checked:
Listing updated:
Listed by:
Dawn Templeton Main:208-473-2203,
Templeton Real Estate Group
Bought with:
Mary Warr
Silvercreek Realty Group
Source: IMLS,MLS#: 98992339
Facts & features
Interior
Bedrooms & bathrooms
- Bedrooms: 2
- Bathrooms: 2
- Main level bathrooms: 2
- Main level bedrooms: 2
Primary bedroom
- Level: Main
- Area: 195
- Dimensions: 15 x 13
Bedroom 2
- Level: Main
- Area: 110
- Dimensions: 11 x 10
Family room
- Level: Main
- Area: 224
- Dimensions: 16 x 14
Kitchen
- Level: Main
- Area: 110
- Dimensions: 11 x 10
Heating
- Forced Air, Natural Gas
Cooling
- Central Air
Appliances
- Included: Gas Water Heater, Dishwasher, Disposal, Microwave, Oven/Range Freestanding
Features
- Bath-Master, Bed-Master Main Level, Family Room, Double Vanity, Walk-In Closet(s), Breakfast Bar, Pantry, Quartz Counters, Number of Baths Main Level: 2
- Flooring: Tile, Carpet
- Has basement: No
- Number of fireplaces: 1
- Fireplace features: One, Gas
Interior area
- Total structure area: 1,195
- Total interior livable area: 1,195 sqft
- Finished area above ground: 1,195
- Finished area below ground: 0
Property
Parking
- Total spaces: 1
- Parking features: Attached
- Attached garage spaces: 1
Features
- Levels: One
- Patio & porch: Covered Patio/Deck
- Pool features: Community
- Has view: Yes
Lot
- Features: Sidewalks, Views
Details
- Parcel number: R7133460320
Construction
Type & style
- Home type: Condo
- Property subtype: Condominium
Materials
- Frame, Wood Siding
- Roof: Architectural Style
Condition
- Year built: 1999
Utilities & green energy
- Water: Public
- Utilities for property: Sewer Connected
Community & HOA
Community
- Subdivision: Surprise Valley
HOA
- Has HOA: Yes
- HOA fee: $431 monthly
Location
- Region: Boise
Financial & listing details
- Tax assessed value: $390,100
- Annual tax amount: $2,515
- Date on market: 7/1/2026
- Listing terms: Cash,Conventional,1031 Exchange,FHA,VA Loan
- Ownership: Fee Simple
Price history
Price history is unavailable.
Public tax history
| Year | Property taxes | Tax assessment |
|---|---|---|
| 2026 | $2,515 +2% | $390,100 -2% |
| 2025 | $2,466 +5.5% | $397,900 +0.3% |
| 2024 | $2,337 -7.5% | $396,700 +7.3% |
| 2023 | $2,526 +14.6% | $369,700 -11.2% |
| 2022 | $2,204 +3% | $416,300 +27.4% |
| 2021 | $2,139 +5.3% | $326,700 +16.6% |
| 2020 | $2,033 +17.6% | $280,200 +12.2% |
| 2019 | $1,728 -10.8% | $249,800 +16.8% |
| 2018 | $1,937 +24.2% | $213,800 -3.3% |
| 2017 | $1,560 | $221,200 +16.1% |
| 2016 | $1,560 | $190,500 |
| 2015 | $1,560 +15.9% | $190,500 +30.7% |
| 2012 | $1,346 | $145,800 +4.7% |
| 2003 | -- | $139,300 |
| 2002 | $770 -5.3% | $139,300 |
| 2001 | $814 | $139,300 |
Find assessor info on the county website
Neighborhood: Southeast Boise
Nearby homes
- $--2 bd2 ba1k sqft5158 S Surprise Way #D-206, Boise, ID 83716Sold
- $495,0002 bd2 ba1.3k sqft5158 S Surprise Way APT 203, Boise, ID 83716For Sale

- $--2 bd2 ba1.4k sqft5146 S Surprise Way APT 205, Boise, ID 83716Sold
- $--2 bd2 ba1k sqft5134 S Surprise Way APT 206, Boise, ID 83716Sold
- $474,9003 bd2 ba1.3k sqft5134 S Surprise Way APT 203, Boise, ID 83716For Sale
- $--2 bd2 ba1k sqft5134 S Surprise Way APT 201, Boise, ID 83716Sold
- $355,4002 bd1 ba1k sqft5122 S Surprise Way APT 103, Boise, ID 83716Off Market
- $357,2002 bd2 ba1k sqft5122 S Surprise Way APT 206, Boise, ID 83716Off Market
Nearby schools
GreatSchools rating
- 8/10Riverside Elementary SchoolGrades: PK-6Distance: 2.2 mi
- 9/10East Junior High SchoolGrades: 7-9Distance: 0.8 mi
- 9/10Timberline High SchoolGrades: 10-12Distance: 3 mi
Schools provided by the listing agent
- Elementary: Riverside
- Middle: East Jr
- High: Timberline (Boise)
- District: Boise School District #1
Source: IMLS. This data may not be complete. We recommend contacting the local school district to confirm school assignments for this home.
Get a cash offer in 3 minutes
Find out how much your home could sell for in as little as 3 minutes with a no-obligation cash offer.
Estimated market value
$481,500
Get a cash offer in 3 minutes
Find out how much your home could sell for in as little as 3 minutes with a no-obligation cash offer.
Estimated market value
$481,500
- Idaho
- Ada County
- Boise
- 83716
- Southeast Boise
- 5158 S Surprise Way Apartment 101
