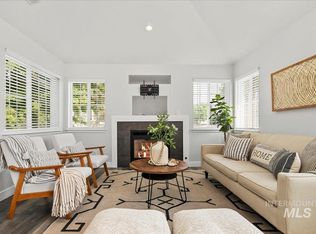
Enjoy a front-row seat to Idaho’s changing seasons from your balcony, where sweeping foothill views, peaceful evenings, and morning coffee create the perfect setting. Located in beautiful SE Boise, this home offers easy Greenbelt access, scenic neighborhood walking paths, and miles of local hiking trails for those who love exploring off the beaten path. Lucky Peak and Robie Creek are also nearby! On hot summer days, enjoy the convenience of three community pools, along with a clubhouse, fitness center, tennis courts, and community garden. Bowler Park is just 0.3 mile away, and nearby Bown Crossing offers restaurants, shops, and a library. Conveniently located approximately 5 miles from Micron and 5.9 miles from the Boise Airport, this home combines everyday accessibility with an outdoor lifestyle. Inside, two primary suites provide comfort and flexibility, while a dedicated flex space is ideal for a home office. Recent updates include a new gas fireplace insert, backsplash, stove, plumbing, exterior paint, and loft flooring. A 10x20 single-car garage offers additional parking and storage. With beautiful views, peaceful surroundings, and endless opportunities to enjoy the outdoors, this is a wonderful place to call home in one of Boise’s most desirable areas!
New
$474,900
5134 S Surprise Way APT 203, Boise, ID 83716
3beds
2baths
1,360sqft
Condominium
Built in 1998
-- sqft lot
$483,700 Zestimate®
$349/sqft
$457/mo HOA
What's special
Community gardenThree community poolsNew gas fireplace insertFitness centerExterior paintPeaceful surroundingsBeautiful views
- 1 hour
- 33
- 1
Zillow last checked:
Listing updated:
Listed by:
Alissa Gamble Cell:208-283-2996,
Keller Williams Realty Boise,
Sheila Wickstrom-schuler 208-249-6149,
Keller Williams Realty Boise
Source: IMLS,MLS#: 99004404
Facts & features
Interior
Bedrooms & bathrooms
- Bedrooms: 3
- Bathrooms: 2
- Main level bathrooms: 1
- Main level bedrooms: 2
Primary bedroom
- Level: Main
- Area: 168
- Dimensions: 12 x 14
Bedroom 2
- Level: Main
- Area: 121
- Dimensions: 11 x 11
Bedroom 3
- Level: Upper
- Area: 192
- Dimensions: 12 x 16
Kitchen
- Level: Main
- Area: 88
- Dimensions: 8 x 11
Living room
- Level: Main
- Area: 192
- Dimensions: 12 x 16
Heating
- Forced Air, Natural Gas
Cooling
- Central Air
Appliances
- Included: Gas Water Heater, Tank Water Heater, Dishwasher, Disposal, Microwave, Oven/Range Freestanding, Refrigerator, Washer, Dryer
Features
- Bath-Master, Bed-Master Main Level, Guest Room, Den/Office, Two Master Bedrooms, Double Vanity, Loft, Breakfast Bar, Pantry, Granite Counters, Number of Baths Main Level: 1, Number of Baths Upper Level: 1
- Flooring: Tile, Carpet, Engineered Vinyl Plank, Engineered Wood Floors
- Has basement: No
- Number of fireplaces: 1
- Fireplace features: One, Gas
Interior area
- Total structure area: 1,360
- Total interior livable area: 1,360 sqft
- Finished area above ground: 1,360
- Finished area below ground: 0
Video & virtual tour
Property
Parking
- Total spaces: 1
- Parking features: Detached
- Garage spaces: 1
Features
- Levels: Two
- Patio & porch: Covered Patio/Deck
- Pool features: Community, In Ground, Pool
- Has view: Yes
Lot
- Features: Near Public Transit, Garden, Sidewalks, Views, Canyon Rim
Details
- Parcel number: R7133460270
Construction
Type & style
- Home type: Condo
- Property subtype: Condominium
Materials
- Frame, HardiPlank Type
- Roof: Composition
Condition
- Year built: 1998
Utilities & green energy
- Water: Public
- Utilities for property: Sewer Connected
Community & HOA
Community
- Subdivision: Surprise Valley
HOA
- Has HOA: Yes
- HOA fee: $457 monthly
Location
- Region: Boise
Financial & listing details
- Price per square foot: $349/sqft
- Tax assessed value: $440,500
- Annual tax amount: $2,989
- Date on market: 10/22/2026
- Listing terms: Cash,Conventional
- Ownership: Fee Simple
- Road surface type: Paved
Estimated market value
$483,700
$460,000 - $508,000
$2,349/mo
Price history
Price history is unavailable.
Public tax history
| Year | Property taxes | Tax assessment |
|---|---|---|
| 2026 | $2,990 +0.3% | $440,500 -2% |
| 2025 | $2,980 +4.9% | $449,400 -0.9% |
| 2024 | $2,841 -6.6% | $453,400 +7.3% |
| 2023 | $3,042 +12% | $422,500 -11.2% |
| 2022 | $2,715 +3.8% | $475,800 +27.4% |
| 2021 | $2,614 +3.9% | $373,400 +16.6% |
| 2020 | $2,517 +14.9% | $320,200 +12.2% |
| 2019 | $2,191 +0.7% | $285,500 +16.9% |
| 2018 | $2,175 -34.7% | $244,300 +3.5% |
| 2017 | $3,331 | $236,100 +16.1% |
| 2016 | $3,331 | $203,400 |
| 2015 | $3,331 +15.9% | $203,400 +46% |
| 2012 | $2,874 | $139,300 +12.2% |
| 2003 | -- | $124,200 |
| 2002 | $643 -5.4% | $124,200 |
| 2001 | $680 | $124,200 |
Find assessor info on the county website
Monthly payment
Est. payment
Payment breakdown
Explore the cost of this home by adjusting the details. Changes won't be saved.Climate risks
Neighborhood: Southeast Boise
Nearby schools
Schools provided by the listing agent
- Elementary: Riverside
- Middle: East Jr
- High: Timberline (Boise)
- District: Boise School District #1
Source: IMLS. This data may not be complete. We recommend contacting the local school district to confirm school assignments for this home.


Similar homes
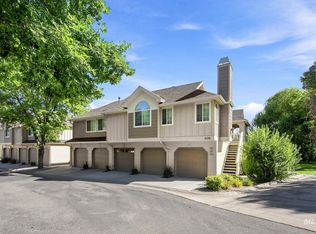
- $479,9002 bd2 ba1.1k sqft5170 S Surprise Way APT 104, Boise, ID 83716New
 MLS ID #99004153, Amy Berryhill, Ralston Group Properties, LLC. IMLS
- $474,9003 bd2 ba1.4k sqft1989 E Boise Ave, Boise, ID 83706Active
 MLS ID #98995602, Angela Anderson, Equity Northwest Real Estate. IMLS
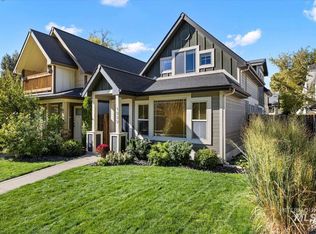
- $615,0003 bd2 ba1.6k sqft1339 S Division Ave, Boise, ID 83706Active
 MLS ID #99004118, Jared English, Congress Realty, Inc. IMLS
- $474,7003 bd3 ba1.5k sqft7429 W Lamplighter St, Boise, ID 83714Active
 MLS ID #98999769, Sam Hasslbauer, Silvercreek Realty Group. IMLS
