Stunning views with lock-and-leave luxury in Surprise Valley! Rarely available, this single level, NE corner 2bed/2bath condo offers privacy, beautiful year round views, and effortless living. The light filled kitchen features granite countertops, a breakfast bar, and new stainless steel range and microwave. A cozy gas fireplace anchors the inviting living room, while the spacious dining area provides plenty of room for entertaining. The primary suite includes a walk-in shower and double vanity. The direct access to the attached single car garage adds everyday convenience and security. Step outside to the private covered patio which is an extension of the living space and the perfect spot to enjoy the ever changing views in every season. Resort style community amenities include pools, tennis courts, gym, and miles of trails. Ideally located near Micron, the Boise River, and foothills. Enjoy the views, embrace the lifestyle & low maintenance living!
New
$479,900
5170 S Surprise Way APT 104, Boise, ID 83716
2beds
2baths
1,198sqft
Condominium
Built in 1999
-- sqft lot
$472,000 Zestimate®
$401/sqft
$431/mo HOA
What's special
Cozy gas fireplaceSingle levelWalk-in showerSpacious dining areaStunning viewsBeautiful year round viewsBreakfast bar
- 2 days
- 194
- 16
Likely to sell faster than
Zillow last checked:
Listing updated:
Listed by:
Amy Berryhill Main:208-850-7638,
Ralston Group Properties, LLC,
Jadyn Berryhill 208-914-5042,
Ralston Group Properties, LLC
Source: IMLS,MLS#: 99004153
Facts & features
Interior
Bedrooms & bathrooms
- Bedrooms: 2
- Bathrooms: 2
- Main level bathrooms: 2
- Main level bedrooms: 2
Primary bedroom
- Level: Main
- Area: 252
- Dimensions: 14 x 18
Bedroom 2
- Level: Main
- Area: 100
- Dimensions: 10 x 10
Kitchen
- Level: Main
- Area: 140
- Dimensions: 14 x 10
Living room
- Level: Main
- Area: 252
- Dimensions: 14 x 18
Heating
- Forced Air, Natural Gas
Cooling
- Central Air
Appliances
- Included: Gas Water Heater, Dishwasher, Disposal, Microwave, Oven/Range Freestanding
Features
- Guest Room, Split Bedroom, Double Vanity, Walk-In Closet(s), Walk In Shower, Breakfast Bar, Pantry, Granite Counters, Number of Baths Main Level: 2
- Flooring: Tile, Carpet
- Has basement: No
- Has fireplace: Yes
- Fireplace features: Gas, Insert
Interior area
- Total structure area: 1,198
- Total interior livable area: 1,198 sqft
- Finished area above ground: 1,198
Property
Parking
- Total spaces: 1
- Parking features: Attached
- Attached garage spaces: 1
- Details: Garage: 10X20
Features
- Levels: One
- Patio & porch: Covered Patio/Deck
- Exterior features: Tennis Court(s)
- Pool features: Community, In Ground
- Has view: Yes
Lot
- Features: Sidewalks, Views, Pressurized Irrigation Sprinkler System
Details
- Parcel number: R7133460450
Construction
Type & style
- Home type: Condo
- Property subtype: Condominium
Materials
- Frame, Wood Siding
- Roof: Composition
Condition
- Year built: 1999
Utilities & green energy
- Water: Public
- Utilities for property: Sewer Connected
Community & HOA
Community
- Subdivision: Pool Condo
HOA
- Has HOA: Yes
- HOA fee: $431 monthly
Location
- Region: Boise
Financial & listing details
- Price per square foot: $401/sqft
- Tax assessed value: $389,900
- Annual tax amount: $3,666
- Date on market: 10/20/2026
- Listing terms: Cash,Conventional
- Ownership: Fee Simple
Estimated market value
$472,000
$448,000 - $496,000
$2,157/mo
Price history
Price history is unavailable.
Public tax history
| Year | Property taxes | Tax assessment |
|---|---|---|
| 2026 | $3,666 +1.9% | $389,900 -2% |
| 2025 | $3,598 +2% | $397,800 +0.3% |
| 2024 | $3,528 -2.2% | $396,500 +7.3% |
| 2023 | $3,608 +1.1% | $369,500 -11.2% |
| 2022 | $3,568 +7.3% | $416,100 +27.4% |
| 2021 | $3,326 -1.8% | $326,500 +16.6% |
| 2020 | $3,388 +4.4% | $280,100 +12.2% |
| 2019 | $3,245 -8.2% | $249,700 +16.8% |
| 2018 | $3,533 +13.3% | $213,700 -3.3% |
| 2017 | $3,119 | $221,100 +16.1% |
| 2016 | $3,119 | $190,500 |
| 2015 | $3,119 +15.9% | $190,500 +30.7% |
| 2012 | $2,692 | $145,700 -5.4% |
| 2003 | -- | $154,000 |
| 2002 | $880 -7.2% | $154,000 |
| 2001 | $948 | $154,000 |
Find assessor info on the county website
Monthly payment
Est. payment
Payment breakdown
Explore the cost of this home by adjusting the details. Changes won't be saved.Climate risks
Neighborhood: Southeast Boise
Nearby schools
Schools provided by the listing agent
- Elementary: Riverside
- Middle: East Jr
- High: Timberline (Boise)
- District: Boise School District #1
Source: IMLS. This data may not be complete. We recommend contacting the local school district to confirm school assignments for this home.
Similar homes
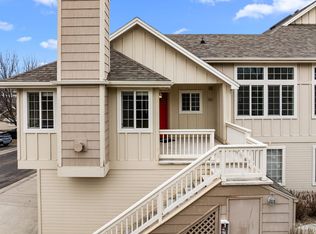
- $489,9002 bd2 ba1k sqft4430 E Haystack St #101, Boise, ID 83716Active
 IMLS

IMLS - $469,0002 bd2 ba1k sqft4250 E Haystack St APT 104, Boise, ID 83716Active
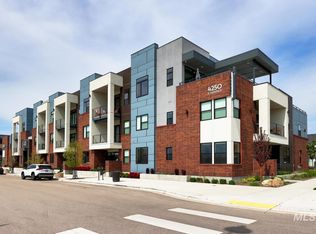 MLS ID #98982456, Liz O'gara, Keller Williams Realty Boise. IMLS
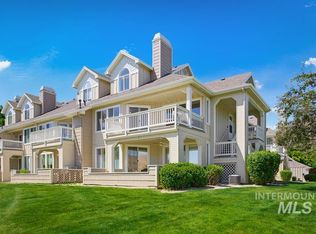
 - $459,9002 bd2 ba1k sqft4340 E Haystack St #102, Boise, ID 83716Active
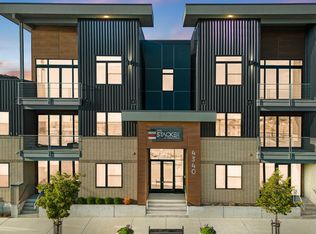 IMLS
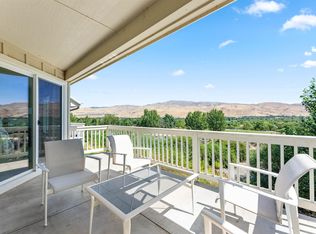
IMLS - $534,9003 bd3 ba1.7k sqft12486 W Meadow Wood Dr, Boise, ID 83713Active
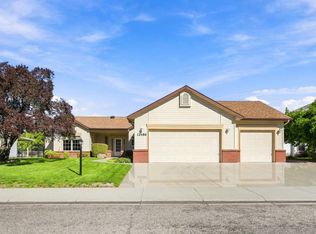 MLS ID #99004120, Patrick Thacker, Silvercreek Realty Group. IMLS
