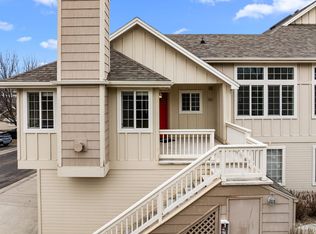

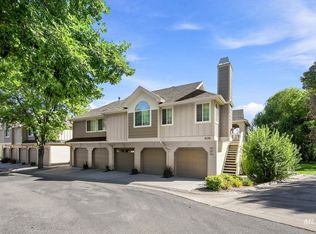
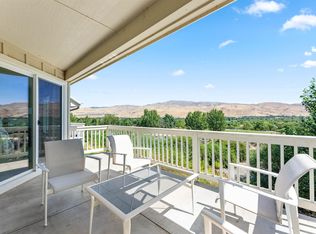
Surrounded by greenery & views of nature, this fabulous, updated unit offers lock & leave living in a desirable SE Boise location! Enjoy a low-maintenance lifestyle where less time is spent on yard work and more time is spent on your patio, overlooking the flowing water of the New York Canal, Barber Valley wildlife habitat, and rolling foothills beyond. Tucked into a beautifully maintained community with miles of paved paths, community clubhouse & weight room, and access to three pools, including one reserved exclusively for condominium residents. Life here is rich in amenities & convenience, while providing a sense of true serenity with Idaho’s beauty as the backdrop to daily life. Offering updated finishes in an exceptional setting, with tall ceilings, abundant natural light, & an open, airy atmosphere. The thoughtfully designed floor plan centers on the incredible riparian views, with the main living spaces oriented toward the landscape. A gas fireplace anchors the living room & large sliding glass doors open to a covered deck. The kitchen has been beautifully updated with a calming palette, featuring stainless steel appliances & bar seating. The spacious primary suite offers private balcony access & remodeled ensuite bath. Ideally located near neighborhood parks, Boise River & Greenbelt, and minutes from dining, fitness, shopping, & entertainment at Bown Crossing.
Sold
Price Unknown
5170 S Surprise Way APT 202, Boise, ID 83716
2beds
2baths
1,470sqft
Condominium
Built in 1999
-- sqft lot
$496,700 Zestimate®
$--/sqft
$2,438 Estimated rent
Home value
$496,700
$467,000 - $527,000
$2,438/mo
Zestimate® history
Owner options
List your home for rent
$2,438/mo
Rent Zestimate®
Find your next renter with Zillow Rental Manager. Plus, with online applications, you can quickly screen prospective tenants – for free.
$2,438/mo
Rent Zestimate®
Refinance and save
$509/mo
Est. payment
Refinancing to a lower rate could help reduce your monthly payments and save thousands over the life of the loan.
$509/mo
Est. payment
Explore your selling options
Work with a Zillow partner agent
Leverage their expertise and Zillow's premium Showcase listings to get your home seen by more buyers.
Get startedList with your own agent
Get your home in front of millions of buyers by listing it on Zillow.
Learn how to do itSell it yourself
Take full control of how buyers see your home on Zillow by listing For Sale by Owner (FSBO).
List your homeWhat's special
Zillow last checked:
Listing updated:
Listed by:
Lysi Bishop Cell:208-870-8292,
Keller Williams Realty Boise
Bought with:
Chelsea Hough
Keller Williams Realty Boise
Source: IMLS,MLS#: 98990808
Facts & features
Interior
Bedrooms & bathrooms
- Bedrooms: 2
- Bathrooms: 2
- Main level bathrooms: 2
- Main level bedrooms: 2
Primary bedroom
- Level: Main
- Area: 216
- Dimensions: 18 x 12
Bedroom 2
- Level: Main
- Area: 132
- Dimensions: 11 x 12
Kitchen
- Level: Main
- Area: 132
- Dimensions: 11 x 12
Living room
- Level: Main
- Area: 266
- Dimensions: 19 x 14
Heating
- Forced Air, Natural Gas
Cooling
- Central Air
Appliances
- Included: Gas Water Heater, Tank Water Heater, Dishwasher, Disposal, Microwave, Oven/Range Freestanding, Refrigerator, Washer, Dryer
Features
- Bath-Master, Bed-Master Main Level, Double Vanity, Walk-In Closet(s), Pantry, Quartz Counters, Number of Baths Main Level: 2
- Flooring: Tile, Carpet
- Has basement: No
- Number of fireplaces: 1
- Fireplace features: One, Insert
Interior area
- Total structure area: 1,470
- Total interior livable area: 1,470 sqft
- Finished area above ground: 1,470
- Finished area below ground: 0
Property
Parking
- Total spaces: 1
- Parking features: Detached
- Garage spaces: 1
Features
- Levels: Single w/ Upstairs Bonus Room
- Pool features: Community, Pool
- Has view: Yes
Lot
- Features: Garden, Views, Auto Sprinkler System
Details
- Parcel number: R7133460460
Construction
Type & style
- Home type: Condo
- Property subtype: Condominium
Materials
- Wood Siding
- Roof: Composition
Condition
- Year built: 1999
Utilities & green energy
- Water: Public
- Utilities for property: Sewer Connected
Community & HOA
Community
- Subdivision: Pool Condo
HOA
- Has HOA: Yes
- HOA fee: $509 monthly
Location
- Region: Boise
Financial & listing details
- Tax assessed value: $462,600
- Annual tax amount: $3,198
- Date on market: 6/18/2026
- Listing terms: Cash,Conventional,VA Loan
- Ownership: Fee Simple
Price history
Price history is unavailable.
Public tax history
| Year | Property taxes | Tax assessment |
|---|---|---|
| 2026 | $3,198 +2% | $462,600 -2% |
| 2025 | $3,135 +4.8% | $472,000 +0.3% |
| 2024 | $2,993 -6.4% | $470,500 +7.3% |
| 2023 | $3,197 +11.5% | $438,400 -11.2% |
| 2022 | $2,868 +4% | $493,700 +27.4% |
| 2021 | $2,758 +3.5% | $387,400 +16.6% |
| 2020 | $2,664 +14.3% | $332,300 +12.1% |
| 2019 | $2,331 -10.2% | $296,300 +16.9% |
| 2018 | $2,595 +20.8% | $253,500 -3.4% |
| 2017 | $2,149 | $262,400 +16.1% |
| 2016 | $2,149 | $226,000 |
| 2015 | $2,149 +26.9% | $226,000 +47.3% |
| 2012 | $1,694 | $153,400 -2.6% |
| 2003 | -- | $157,500 |
| 2002 | $927 -5.3% | $157,500 |
| 2001 | $980 | $157,500 |
Find assessor info on the county website
Neighborhood: Southeast Boise
Nearby homes
- $--2 bd2 ba1k sqft5170 S Surprise Way APT 206, Boise, ID 83716Sold
- $--2 bd1 ba1k sqft5170 S Surprise Way APT 102, Boise, ID 83716Sold
- $479,9002 bd2 ba1.1k sqft5170 S Surprise Way APT 104, Boise, ID 83716For Sale
- $--2 bd2 ba1.4k sqft5170 S Surprise Way APT 205, Boise, ID 83716Sold
- $--2 bd2 ba1.1k sqft5158 S Surprise Way APT 101, Boise, ID 83716Sold
- $--2 bd2 ba1k sqft5158 S Surprise Way #D-206, Boise, ID 83716Sold
- $495,0002 bd2 ba1.3k sqft5158 S Surprise Way APT 203, Boise, ID 83716For Sale
- $--2 bd2 ba1.4k sqft5146 S Surprise Way APT 205, Boise, ID 83716Sold
Nearby schools
GreatSchools rating
- 8/10Riverside Elementary SchoolGrades: PK-6Distance: 2.2 mi
- 9/10East Junior High SchoolGrades: 7-9Distance: 0.8 mi
- 9/10Timberline High SchoolGrades: 10-12Distance: 3 mi
Schools provided by the listing agent
- Elementary: Riverside
- Middle: East Jr
- High: Timberline (Boise)
- District: Boise School District #1
Source: IMLS. This data may not be complete. We recommend contacting the local school district to confirm school assignments for this home.
Get a cash offer in 3 minutes
Find out how much your home could sell for in as little as 3 minutes with a no-obligation cash offer.
Estimated market value
$496,700
Get a cash offer in 3 minutes
Find out how much your home could sell for in as little as 3 minutes with a no-obligation cash offer.
Estimated market value
$496,700
- Idaho
- Ada County
- Boise
- 83716
- Southeast Boise
- 5170 S Surprise Way Apartment 202
