Modern Finishes with Historic Charm in Boise's Desirable West End. Thoughtfully renovated down to the studs in 2019, this beautifully updated West End cottage blends timeless character with modern comfort. Major improvements included new electrical, plumbing, flooring, and extensive interior upgrades, creating a home that lives like new while maintaining its original charm. The functional floor plan offers 2 bedrooms, 2 bathrooms, and a versatile second living area that can serve as a family room, home office, or media room. Hardwood floors, new interior paint, and brand-new carpet provide a clean, move-in-ready feel throughout. Recent upgrades include a new furnace and AC condenser, offering peace of mind for years to come. Outside, the home continues to impress: newer exterior paint, architectural roof, alley access, and a manicured fully fenced backyard. The oversized yard and covered patio create an ideal setting for entertaining, gardening, pets, & four-season lifestyle. Location is everything & this home delivers. Situated just 1 block from Fairview Park and an elementary school, you'll enjoy easy access to popular attractions. Downtown Boise, Esther Simplot Park, Whitewater Park, the Boise River Greenbelt, Green Acres Food Truck Park, Bluebird Social, and River District. A rare opportunity to own a thoughtfully renovated home in one of Boise's most popular neighborhoods.
Pending
Price cut: $20K (10/1)
$575,000
2315 W Jefferson St, Boise, ID 83702
2beds
2baths
1,136sqft
Single Family Residence
Built in 1936
6,098 Square Feet Lot
$570,500 Zestimate®
$506/sqft
$-- HOA
What's special
Functional floor planAlley accessNewer exterior paintArchitectural roofNew interior paintHardwood floorsCovered patio
- 114 days
- 1,185
- 94
Zillow last checked:
Listing updated:
Listed by:
August Johnson Cell:208-412-4501,
Keller Williams Realty Boise
Source: IMLS,MLS#: 98990690
Facts & features
Interior
Bedrooms & bathrooms
- Bedrooms: 2
- Bathrooms: 2
- Main level bathrooms: 1
- Main level bedrooms: 1
Primary bedroom
- Level: Main
- Area: 228
- Dimensions: 12 x 19
Bedroom 2
- Level: Lower
- Area: 209
- Dimensions: 11 x 19
Family room
- Level: Lower
- Area: 176
- Dimensions: 11 x 16
Kitchen
- Level: Main
- Area: 90
- Dimensions: 9 x 10
Heating
- Forced Air, Natural Gas
Cooling
- Central Air
Appliances
- Included: Electric Water Heater, Tank Water Heater, Dishwasher, Disposal, Microwave, Oven/Range Built-In, Refrigerator
Features
- Bath-Master, Bed-Master Main Level, Great Room, Double Vanity, Breakfast Bar, Pantry, Kitchen Island, Granite Counters, Number of Baths Main Level: 1, Number of Baths Below Grade: 1
- Flooring: Hardwood, Tile, Carpet
- Has basement: No
- Has fireplace: No
Interior area
- Total structure area: 1,136
- Total interior livable area: 1,136 sqft
- Finished area above ground: 632
- Finished area below ground: 504
Property
Parking
- Parking features: Alley Access
Features
- Levels: Single with Below Grade
- Patio & porch: Covered Patio/Deck
- Fencing: Wood
Lot
- Size: 6,098 Square Feet
- Dimensions: 121 x 50
- Features: Standard Lot 6000-9999 SF, Garden, Sidewalks, Auto Sprinkler System, Drip Sprinkler System, Full Sprinkler System
Details
- Additional structures: Shed(s)
- Parcel number: R2734251105
- Zoning: R-2
Construction
Type & style
- Home type: SingleFamily
- Property subtype: Single Family Residence
Materials
- Frame, Wood Siding
- Roof: Composition
Condition
- Year built: 1936
Utilities & green energy
- Water: Public
- Utilities for property: Sewer Connected
Community & HOA
Community
- Subdivision: Fairview Add
Location
- Region: Boise
Financial & listing details
- Price per square foot: $506/sqft
- Tax assessed value: $496,900
- Annual tax amount: $4,661
- Date on market: 6/18/2026
- Listing terms: Cash,Conventional,FHA,VA Loan
- Ownership: Fee Simple
Estimated market value
$570,500
$542,000 - $599,000
$2,637/mo
Price history
Price history is unavailable.
Public tax history
| Year | Property taxes | Tax assessment |
|---|---|---|
| 2026 | $4,662 +4.8% | $496,900 -1.8% |
| 2025 | $4,447 -2.8% | $505,800 +3.2% |
| 2024 | $4,575 +2.8% | $490,100 +2.3% |
| 2023 | $4,449 +3.5% | $479,100 -6.6% |
| 2022 | $4,299 +12.8% | $513,100 +30.5% |
| 2021 | $3,810 +0.2% | $393,300 +22.6% |
| 2020 | $3,803 +1.5% | $320,900 +14.5% |
| 2019 | $3,746 +10.4% | $280,300 +13.6% |
| 2018 | $3,393 +108.3% | $246,700 +16.2% |
| 2017 | $1,628 | $212,300 +6.7% |
| 2016 | $1,628 | $198,900 +26.4% |
| 2015 | $1,628 +91.6% | $157,400 +25.4% |
| 2012 | $850 -26% | $125,500 |
| 2011 | $1,148 -4.8% | $125,500 -10.7% |
| 2010 | $1,206 +0.4% | $140,600 -1.7% |
| 2009 | $1,201 +170.9% | $143,100 -5.1% |
| 2007 | $443 -31.1% | $150,800 +20.4% |
| 2006 | $644 +22.7% | $125,300 +44.9% |
| 2003 | $525 +3.3% | $86,500 |
| 2002 | $508 +16.1% | $86,500 +21.8% |
| 2001 | $437 | $71,000 |
Find assessor info on the county website
Monthly payment
Est. payment
Payment breakdown
Explore the cost of this home by adjusting the details. Changes won't be saved.Climate risks
Neighborhood: Veterans Park
Nearby schools
Schools provided by the listing agent
- Elementary: Whittier
- Middle: North Jr
- High: Capital
- District: Boise School District #1
Source: IMLS. This data may not be complete. We recommend contacting the local school district to confirm school assignments for this home.

Similar homes
- $535,0002 bd1 ba845 sqft2301 W Jefferson St, Boise, ID 83702Active
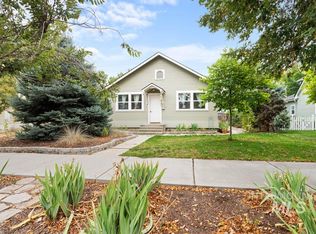 MLS ID #99002065, Christopher Norris, Sweet Group Realty. IMLS
 - $535,0003 bd1 ba988 sqft2804 W Regan Ave, Boise, ID 83702Active
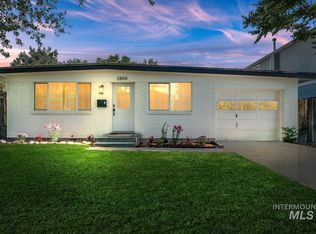 MLS ID #99002265, Rachel Masse, Compass RE. IMLS
 - $450,0003 bd1 ba1.4k sqft119 N 17th St, Boise, ID 83702Active
 MLS ID #99002896, Lysi Bishop, Keller Williams Realty Boise. IMLS
 - $628,0003 bd1 ba1.4k sqft817 W Thatcher St, Boise, ID 83702Active
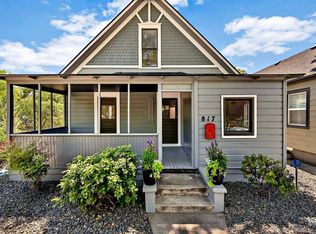 MLS ID #98997756, Jennifer Yates, Keller Williams Realty Boise. IMLS
